Nestled in the charming town of Glenville is this beautifully updated ranch home. Featuring 3 spacious bedrooms and 1.5 baths, laundry hook ups on the 1st fl. In the kitchen you will find ss appliances, quartz countertops and modern fixtures. Enjoy open concept living, perfect for entertaining guests. The living and dining area have hardwood floors and tons of natural light. Make your way to the backyard and you will find a greenhouse and mature trees that provide ample privacy. Burnt Hills- Ballston Lake School District. Close to parks, shopping and many other amenities. A must see!
Closed
$360,000
9 Park Lane, Glenville, NY 12302
3beds
1,482sqft
Single Family Residence, Residential
Built in 1957
0.34 Acres Lot
$391,500 Zestimate®
$243/sqft
$2,459 Estimated rent
Home value
$391,500
Estimated sales range
Not available
$2,459/mo
Zestimate® history
Owner options
List your home for rent
$2,459/mo
Rent Zestimate®
Find your next renter with Zillow Rental Manager. Plus, with online applications, you can quickly screen prospective tenants – for free.
$2,459/mo
Rent Zestimate®
Refinance and save
$2,623/mo
Est. payment
Refinancing to a lower rate could help reduce your monthly payments and save thousands over the life of the loan.
$2,623/mo
Est. payment
Explore your selling options
Work with a Zillow partner agent
Leverage their expertise and Zillow's premium Showcase listings to get your home seen by more buyers.
Get startedList with your own agent
Get your home in front of millions of buyers by listing it on Zillow.
Learn how to do itSell it yourself
Take full control of how buyers see your home on Zillow by listing For Sale by Owner (FSBO).
List your homeWhat's special
Zillow last checked:
Listing updated:
Listed by:
Shannon McCarthy 518-663-6315,
eXp Realty,
Gabriella Catena 518-709-5139,
eXp Realty
Bought with:
Wioleta Kotulak, 10401297760
eXp Realty
Shannon McCarthy, 10301219297
eXp Realty
Source: Global MLS,MLS#: 202424505
Facts & features
Interior
Bedrooms & bathrooms
- Bedrooms: 3
- Bathrooms: 2
- Full bathrooms: 1
- 1/2 bathrooms: 1
Primary bedroom
- Level: First
Bedroom
- Level: First
Bedroom
- Level: First
Primary bathroom
- Level: First
Full bathroom
- Level: First
Kitchen
- Level: First
Laundry
- Level: First
Living room
- Level: First
Heating
- Forced Air, Natural Gas
Cooling
- Central Air
Appliances
- Included: None, Built-In Electric Oven, Dishwasher, Microwave, Refrigerator
- Laundry: In Basement, Main Level
Features
- Flooring: Tile, Hardwood
- Basement: Finished,Full
- Number of fireplaces: 1
- Fireplace features: Living Room, Wood Burning
Interior area
- Total structure area: 1,482
- Total interior livable area: 1,482 sqft
- Finished area above ground: 1,482
- Finished area below ground: 350
Property
Parking
- Total spaces: 4
- Parking features: Paved, Detached, Driveway, Garage Door Opener
- Garage spaces: 2
- Has uncovered spaces: Yes
Features
- Exterior features: Other, Lighting
Lot
- Size: 0.34 Acres
- Features: Level
Details
- Additional structures: Greenhouse
- Parcel number: 422289 22.6123
- Zoning description: Single Residence
- Special conditions: Standard
Construction
Type & style
- Home type: SingleFamily
- Architectural style: Ranch
- Property subtype: Single Family Residence, Residential
Materials
- Block, Stone, Wood Siding
- Foundation: Block
- Roof: Asphalt
Condition
- New construction: No
- Year built: 1957
Utilities & green energy
- Sewer: Septic Tank
- Water: Public
Community & HOA
HOA
- Has HOA: No
Location
- Region: Glenville
Financial & listing details
- Price per square foot: $243/sqft
- Tax assessed value: $316,636
- Annual tax amount: $6,779
- Date on market: 8/30/2024
Price history
| Date | Event | Price |
|---|---|---|
| 11/27/2024 | Sold | $360,000+2.9%$243/sqft |
Source:  Global MLS #202424505 Report a problem Global MLS #202424505 Report a problem | ||
| 9/10/2024 | Pending sale | $350,000$236/sqft |
Source: Global MLS #202424505 Report a problem | ||
| 8/30/2024 | Listed for sale | $350,000+121.5%$236/sqft |
Source: Global MLS #202424505 Report a problem | ||
| 3/22/2024 | Sold | $158,000+21.5%$107/sqft |
Source: Global MLS #202329677 Report a problem | ||
| 12/26/2023 | Pending sale | $130,000$88/sqft |
Source: Global MLS #202329677 Report a problem | ||
| 12/16/2023 | Listed for sale | $130,000$88/sqft |
Source: Global MLS #202329677 Report a problem | ||
Public tax history
| Year | Property taxes | Tax assessment |
|---|---|---|
| 2025 | -- | $174,150 +7.5% |
| 2024 | -- | $162,000 |
| 2023 | -- | $162,000 |
| 2022 | -- | $162,000 |
| 2021 | -- | $162,000 |
| 2020 | -- | $162,000 |
| 2019 | -- | $162,000 |
| 2018 | -- | $162,000 |
| 2017 | $4,635 | $162,000 |
| 2016 | -- | $162,000 |
| 2015 | -- | $162,000 |
| 2014 | -- | $162,000 |
| 2013 | -- | $162,000 |
| 2012 | -- | $162,000 |
| 2011 | -- | $162,000 |
| 2010 | -- | $162,000 |
| 2009 | -- | $162,000 |
| 2008 | -- | $162,000 |
| 2007 | -- | $162,000 |
| 2006 | -- | $162,000 +57% |
| 2005 | -- | $103,200 |
| 2004 | -- | $103,200 |
| 2002 | -- | $103,200 |
| 2001 | -- | $103,200 |
| 2000 | -- | $103,200 |
Find assessor info on the county website
Neighborhood: 12302
Nearby homes
- $435,9004 bd2 ba2.1k sqft11 Park Ln, Glenville, NY 12302Off Market
- $414,8004 bd3 ba2.2k sqft7 Park Ln, Glenville, NY 12302Off Market
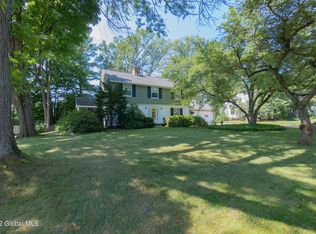
- $424,9003 bd3 ba1.7k sqft10 Cumberland Pl, Glenville, NY 12302Off Market
- $389,0003 bd2 ba1.8k sqft12 Cumberland Pl, Glenville, NY 12302Off Market
- $374,3003 bd2 ba2k sqft8 Park Ln, Glenville, NY 12302Off Market
- $402,0004 bd2 ba2k sqft5 Park Ln, Glenville, NY 12302Off Market
- $410,7003 bd3 ba1.8k sqft13 Park Ln, Glenville, NY 12302Off Market
- $357,2003 bd2 ba1.6k sqft8 Berkley Sq N, Glenville, NY 12302Off Market
Nearby schools
GreatSchools rating
- 7/10Pashley Elementary SchoolGrades: K-5Distance: 1.2 mi
- 8/10Richard H O Rourke Middle SchoolGrades: 6-8Distance: 2.8 mi
- 9/10Burnt Hills Ballston Lake Senior High SchoolGrades: 9-12Distance: 3.6 mi
Schools provided by the listing agent
- Elementary: Pashley
- High: Burnt Hills-Ballston Lake HS
Source: Global MLS. This data may not be complete. We recommend contacting the local school district to confirm school assignments for this home.
Sell for more on Zillow
Get a Zillow Showcase℠ listing at no additional cost and you could sell for .
$391,500
2% more
+$7,830
With Zillow Showcase(estimated)
$399,330
- New York
- Schenectady County
- Schenectady
- 12302
- 9 Park Lane
Nearby cities
Nearby neighborhoods
Nearby zip codes
Other Schenectady Topics
