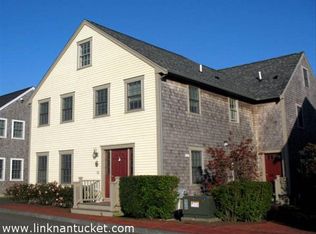
The quaint cottage at 9 Park Lane is belovingly named “Telegraph House” as it was once the primary means of contacting the mainland when it was operated as a telegraph house for summer visitors. Built in 1924, it has also been utilized as a tea-room, a yarn shop, and a record store. Now a one-bedroom cottage that has welcomed seasonal visitors for decades, this darling cottage is situated in the heart of ‘Sconset Village and is ready for new stewardship. Enjoy quintessential 'Sconset living just moments from the 'Sconset Market, fabulous restaurants and the 'Sconset Casino. Recent upgrades, both inside and out, make this a truly unique and turnkey opportunity in 'Sconset Village. This is also being offered as a package of 7 & 9 Park Lane for $2,495,000.
Pending
$1,195,000
9 Park Ln, Nantucket, MA 02554
1beds
384sqft
Single Family Residence
Built in 1924
932 Square Feet Lot
$1,198,500 Zestimate®
$3,112/sqft
$-- HOA
What's special
Quaint cottageOne-bedroom cottage
- 4 days
- 25
- 0
Likely to sell faster than
Zillow last checked:
Listing updated:
Listed by:
Lara Hanson,
Fisher Real Estate
Source: LINK,MLS#: 93427
Facts & features
Interior
Bedrooms & bathrooms
- Bedrooms: 1
- Bathrooms: 1
- Full bathrooms: 1
- Main level bedrooms: 1
Heating
- Electric
Appliances
- Included: Stove: Summit, Washer: Whirlpool
Features
- Disp, Ins, Floor 1: Flanked by lush hydrangeas and generously oversized windows, the front entrance of Telegraph House opens into a bright and sunny bedroom with a sitting area and ample space for storage. Beyond the bedroom is a galley kitchen which opens to a rear patio. Adjacent to the kitchen is a full, and recently updated, bathroom with stack laundry. The house is heated and cooled with a mini split unit.
- Flooring: Pine, linoleum
- Basement: None
- Has fireplace: No
- Fireplace features: None
Interior area
- Total structure area: 384
- Total interior livable area: 384 sqft
Property
Parking
- Parking features: Street
Features
- Exterior features: Patio
- Has view: Yes
- View description: None, Res
- Frontage type: None
Lot
- Size: 932 Square Feet
- Features: See Deed, Yes
Details
- Parcel number: 321
- Zoning: SOH
Construction
Type & style
- Home type: SingleFamily
- Property subtype: Single Family Residence
Materials
- Foundation: Block
Condition
- Year built: 1924
- Major remodel year: 1994
Utilities & green energy
- Sewer: Town
- Water: Town
- Utilities for property: Cbl
Community & HOA
Location
- Region: Nantucket
Financial & listing details
- Price per square foot: $3,112/sqft
- Tax assessed value: $1,297,316
- Annual tax amount: $2,024
- Date on market: 8/28/2026
- Listing agreement: E
Estimated market value
$1,198,500
$1.14M - $1.26M
$2,470/mo
Price history
| Date | Event | Price |
|---|---|---|
| 9/18/2026 | Pending sale | $1,195,000$3,112/sqft |
Source: LINK #93427 Report a problem | ||
| 9/1/2026 | Contingent | $1,195,000$3,112/sqft |
Source: LINK #93427 Report a problem | ||
| 8/28/2026 | Listed for sale | $1,195,000$3,112/sqft |
Source: LINK #93427 Report a problem | ||
Public tax history
| Year | Property taxes | Tax assessment |
|---|---|---|
| 2025 | $3,718 +9.4% | $1,133,426 +4.4% |
| 2024 | $3,397 +43.8% | $1,085,315 +47.5% |
| 2023 | $2,362 +18.7% | $735,678 +38.3% |
| 2022 | $1,990 -3.9% | $532,019 -6.7% |
| 2021 | $2,070 +5.2% | $570,200 |
| 2020 | $1,967 +2.7% | $570,200 |
| 2019 | $1,916 -13.5% | $570,200 -9.1% |
| 2018 | $2,215 -6.7% | $627,500 -10.4% |
| 2017 | $2,373 -2.3% | $700,000 -3.2% |
| 2016 | $2,429 +0.8% | $722,900 +8.3% |
| 2015 | $2,409 +13.4% | $667,400 +18.1% |
| 2014 | $2,124 +2.5% | $564,900 |
| 2013 | $2,073 -14.7% | $564,900 -15.8% |
| 2012 | $2,429 +1.1% | $671,100 |
| 2011 | $2,403 -17.5% | $671,100 -30.6% |
| 2010 | $2,911 +22.8% | $967,000 +12.6% |
| 2009 | $2,370 +3.4% | $858,800 |
| 2008 | $2,293 | $858,800 |
Find assessor info on the county website
Monthly payment
Est. payment