Skip main navigation
Sold for $700,000
  • $700,000

    9 Park Pl E, Cranbury, NJ 08512

    4beds
    2,674sqft
    Single Family Residence
    Built in 1860
    0.29 Acres Lot
    $1,029,600 Zestimate®
    $262/sqft
    $4,336 Estimated rent

    Home value

    $1,029,600

    $927,000 - $1.14M

    $4,336/mo

    Zestimate® history
    Loading
    Loading...

    Owner options

    List your home for rent

    $4,336/mo

    Rent Zestimate®

    Find your next renter with Zillow Rental Manager. Plus, with online applications, you can quickly screen prospective tenants – for free.

    Learn more

    $4,336/mo

    Rent Zestimate®

    Refinance and save

    $4,856/mo

    Est. payment

    Refinancing to a lower rate could help reduce your monthly payments and save thousands over the life of the loan.

    See today's rates

    $4,856/mo

    Est. payment

    Explore your selling options

    Work with a Zillow partner agent

    Leverage their expertise and Zillow's premium Showcase listings to get your home seen by more buyers.

    Get started

    List with your own agent

    Get your home in front of millions of buyers by listing it on Zillow.

    Learn how to do it

    Sell it yourself

    Take full control of how buyers see your home on Zillow by listing For Sale by Owner (FSBO).

    List your home

    What's special

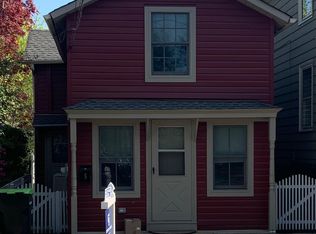
    9 Park Place East celebrates the era when architecture was art. Built by Samuel Jernee, circa 1860, as his personal residence, no expense was spared to provide such amenities like formed crown mouldings and columns, as well as exterior features like gazebo styling within the wraparound porch. In the heart of Cranbury's historic district, the exterior and interior architectural integrity has been maintained. This stunning Victorian, set amidst the quaint bustle of Cranbury borough, will transport you to a bygone era of gracious living. Historic charm abounds from the stained glass transoms and wraparound front porch, to the antique crystal chandeliers and decorative columns throughout the living and dining rooms. Enjoy a good book in the library with plenty of natural light and decorative fireplace, or sip on morning coffee and afternoon sweet tea in the main living area with functional gas logs. En route to the kitchen with vintage wood burning stove, pass through the butler's pantry which is both practical and pretty. Further down the hallway, the laundry area is concealed behind bi-folding closet doors, and the full bathroom with walk-in shower stall is conveniently located near the private backyard entrance. Upstairs, plantation shutters are featured in the primary bedroom and spacious full bath with double linen closet. The windows in bedroom #2 overlook the pool and quiet side street, bedroom #3 includes a built-in picture ledge, and guests of all ages will appreciate the tree-house effect from the real wood paneling in bedroom #4. Another set of stairs leads to the attic on the third floor, which consists of three multi-purpose rooms with large closet area and wall of windows. Outside, enjoy the privacy and the sensations of changing seasons with chestnut trees, mature hydrangea bushes, tall bamboo grasses, and fenced-in pool with diving board. Centrally located in New Jersey between New York and Philadelphia with nearby community parks, restaurants, and market venues, 9 Park Place East is a lovely fit for all your needs and interests.

    Zillow last checked:

    Listing updated:

    Listed by:

    MARY BRANDT,

    EXP REALTY, LLC 866-201-6210

    Source: All Jersey MLS,MLS#: 2353075MMLS Logo

    Facts & features

    Interior

    Bedrooms & bathrooms
    • Bedrooms: 4
    • Bathrooms: 3
    • Full bathrooms: 3
    Primary bedroom
    • Length: 16
    Bedroom 2
    • Area: 210
    • Dimensions: 15 x 14
    Bedroom 3
    • Area: 224
    • Dimensions: 16 x 14
    Bedroom 4
    • Area: 190
    • Dimensions: 10 x 19
    Dining room
    • Features: Formal Dining Room
    • Area: 266
    • Dimensions: 19 x 14
    Kitchen
    • Features: Eat-in Kitchen, Kitchen Exhaust Fan, Separate Dining Area
    • Area: 255
    • Dimensions: 17 x 15
    Living room
    • Area: 240
    • Dimensions: 16 x 15
    Basement
    • Area: 0
    Heating
    • Radiators-Hot Water
    Cooling
    • Window Unit(s)
    Appliances
    • Included: Dishwasher, Dryer, Electric Range/Oven, Refrigerator, Washer, Kitchen Exhaust Fan, Gas Water Heater
    Features
    • 2nd Stairway to 2nd Level, Dining Room, Bath Full, Entrance Foyer, Kitchen, Laundry Room, Library/Office, Living Room, 4 Bedrooms, Bath Main, Bath Second, Attic, Unfinished/Other Room, Other Room(s)
    • Flooring: Vinyl-Linoleum, Wood
    • Basement: Partial, Storage Space, Utility Room
    • Number of fireplaces: 2
    • Fireplace features: Gas, Free Standing
    Interior area
    • Total structure area: 2,674
    • Total interior livable area: 2,674 sqft

    Property

    Parking
    • Parking features: None
    Features
    • Levels: Three Or More
    • Stories: 3
    • Patio & porch: Deck, Porch
    • Exterior features: Deck, Door(s)-Storm/Screen, Fencing/Wall, Open Porch(es), Sidewalk, Yard
    • Pool features: In Ground
    • Fencing: Fencing/Wall
    Lot
    • Size: 0.29 Acres
    • Features: Corner Lot, Level
    Details
    • Parcel number: 020003100005

    Construction

    Type & style
    • Home type: SingleFamily
    • Architectural style: Victorian
    • Property subtype: Single Family Residence
    Materials
    • Roof: Rubber
    Condition
    • Year built: 1860

    Utilities & green energy

    • Gas: Natural Gas
    • Sewer: Public Sewer
    • Water: Public
    • Utilities for property: Cable Connected, Electricity Connected, Natural Gas Connected

    Community & HOA

    Community
    • Features: Sidewalks
    Location
    • Region: Cranbury

    Financial & listing details

    • Price per square foot: $262/sqft
    • Tax assessed value: $676,100
    • Annual tax amount: $12,048
    • Date on market: 9/15/2023
    • Ownership: Fee Simple
    • Electric utility on property: Yes

    Price history

    DateEventPrice
    7/23/2024Sold$700,000$262/sqft
    Source: Public Record Report a problem
    5/1/2024Sold$700,000-15.2%$262/sqft
    Source: All Jersey MLS #2353075M Report a problem
    3/25/2024Contingent$825,000$309/sqft
    Source: All Jersey MLS #2353075M Report a problem
    3/25/2024Pending sale$825,000$309/sqft
    Source: Bright MLS #NJMX2005486 Report a problem
    2/13/2024Price change$825,000-5.7%$309/sqft
    Source: Bright MLS #NJMX2005486 Report a problem
    1/19/2024Listed for sale$875,000$327/sqft
    Source: Bright MLS #NJMX2005486 Report a problem
    1/9/2024Contingent$875,000$327/sqft
    Source: All Jersey MLS #2353075M Report a problem
    1/9/2024Pending sale$875,000$327/sqft
    Source: Bright MLS #NJMX2005486 Report a problem
    1/7/2024Contingent$875,000$327/sqft
    Source: Bright MLS #NJMX2005486 Report a problem
    12/7/2023Listed for sale$875,000-2.2%$327/sqft
    Source: Bright MLS #NJMX2005486 Report a problem
    12/4/2023Contingent$895,000$335/sqft
    Source: All Jersey MLS #2353075M Report a problem
    11/16/2023Price change$895,000-10.1%$335/sqft
    Source: Bright MLS #NJMX2005486 Report a problem
    9/14/2023Listed for sale$995,000$372/sqft
    Source: Bright MLS #NJMX2005486 Report a problem

    Public tax history

    YearProperty taxesTax assessment
    2025$12,400 $676,100
    2024$12,400 +1.4%$676,100
    2023$12,224 +1.5%$676,100
    2022$12,048 -0.4%$676,100
    2021$12,095 +0.5%$676,100
    2020$12,035 -9.6%$676,100
    2019$13,311 $676,100
    2018$13,311 +1.9%$676,100
    2017$13,069 +7.5%$676,100 +5.5%
    2016$12,162 -0.4%$640,800
    2015$12,207 +4%$640,800
    2014$11,739 -0.1%$640,800
    2013$11,752 +5.5%$640,800
    2012$11,137 +6.2%$640,800
    2011$10,490 +1.2%$640,800
    2010$10,365 -2.1%$640,800 -0.9%
    2009$10,588 $646,600 -6.3%
    2008-- $690,200
    2007-- $690,200 +255%
    2006-- $194,400
    2005-- $194,400
    2004$7,115 $194,400
    2003-- $194,400
    2002-- $194,400
    2001-- $194,400
    Find assessor info on the county website

    Neighborhood: 08512

    Nearby schools

    GreatSchools rating
    Get a cash offer in 3 minutes
    Find out how much your home could sell for in as little as 3 minutes with a no-obligation cash offer.
    Estimated market value
    $1,029,600
    Get a cash offer in 3 minutes
    Find out how much your home could sell for in as little as 3 minutes with a no-obligation cash offer.
    Estimated market value
    $1,029,600