Skip main navigation
Sold
  • Price Unknown

    9 Park Place Ct, Wichita Falls, TX 76302

    3beds
    2,694sqft
    Single Family Residence
    Built in 2002
    0.29 Acres Lot
    $354,700 Zestimate®
    $--/sqft
    $2,952 Estimated rent

    Home value

    $354,700

    $284,000 - $443,000

    $2,952/mo

    Zestimate® history
    Loading
    Loading...

    Owner options

    List your home for rent

    $2,952/mo

    Rent Zestimate®

    Find your next renter with Zillow Rental Manager. Plus, with online applications, you can quickly screen prospective tenants – for free.

    Learn more

    $2,952/mo

    Rent Zestimate®

    Refinance and save

    Refinancing to a lower rate could help reduce your monthly payments and save thousands over the life of the loan.

    See today's rates

    Explore your selling options

    Work with a Zillow partner agent

    Leverage their expertise and Zillow's premium Showcase listings to get your home seen by more buyers.

    Get started

    List with your own agent

    Get your home in front of millions of buyers by listing it on Zillow.

    Learn how to do it

    Sell it yourself

    Take full control of how buyers see your home on Zillow by listing For Sale by Owner (FSBO).

    List your home

    What's special

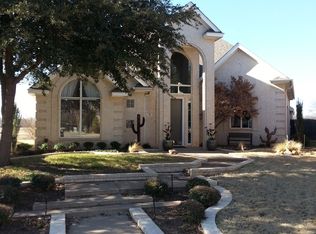
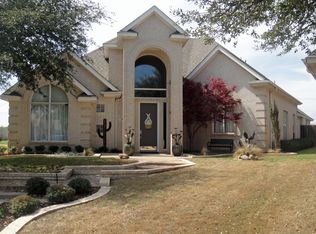
    Executive-style home offers a blend of sophistication & practicality. 3-bedroom (plus office), 3-full bath, 1.5-story home, offering 2,694sf.Main floor features a generously sized primary bedroom with walk-in closet that is nothing short of spectacular, large office space &guest bedroom with full bath. The kitchen is a true highlight! Everything you need for cooking and hosting with breakfast & formal diningspaces. Upstairs =1 bed & bath, alongside convenient walk-out attic storage for extra belongings.

    Zillow last checked:

    Listing updated:

    Listed by:

    Tanya Ruff 0560391 940-692-8120,

    Hirschi Realtors 940-692-8120

    Bought with:

    Non-Mls Member

    NON MLS

    Source: NTREIS,MLS#: 20953269

    Facts & features

    Interior

    Bedrooms & bathrooms
    • Bedrooms: 3
    • Bathrooms: 3
    • Full bathrooms: 3
    Primary bedroom
    • Level: First
    • Dimensions: 14 x 18
    Bedroom
    • Level: First
    • Dimensions: 11 x 11
    Bedroom
    • Level: First
    • Dimensions: 20 x 12
    Dining room
    • Level: First
    • Dimensions: 12 x 15
    Kitchen
    • Level: First
    • Dimensions: 22 x 11
    Living room
    • Level: First
    • Dimensions: 19 x 22
    Office
    • Level: First
    • Dimensions: 14 x 12
    Heating
    • Central, Fireplace(s), Natural Gas
    Cooling
    • Central Air, Ceiling Fan(s), Electric
    Appliances
    • Included: Dryer, Dishwasher, Electric Cooktop, Electric Oven, Disposal, Microwave, Refrigerator, Washer
    • Laundry: Washer Hookup, Electric Dryer Hookup
    Features
    • Granite Counters, Kitchen Island, Walk-In Closet(s)
    • Flooring: Carpet, Hardwood, Tile
    • Windows: Bay Window(s), Shutters
    • Has basement: No
    • Number of fireplaces: 1
    • Fireplace features: Living Room
    Interior area
    • Total interior livable area: 2,694 sqft

    Property

    Parking
    • Total spaces: 2
    • Parking features: Garage, Garage Door Opener
    • Attached garage spaces: 2
    Features
    • Levels: One and One Half
    • Stories: 1
    • Pool features: None
    • Fencing: Privacy
    Lot
    • Size: 0.29 Acres
    Details
    • Parcel number: 103602

    Construction

    Type & style
    • Home type: SingleFamily
    • Architectural style: Detached
    • Property subtype: Single Family Residence
    Materials
    • Foundation: Slab
    • Roof: Composition
    Condition
    • Year built: 2002

    Utilities & green energy

    • Sewer: Public Sewer
    • Water: Public
    • Utilities for property: Sewer Available, Water Available

    Community & neighborhood

    Community
    • Community features: Golf
    Location
    • Region: Wichita Falls
    • Subdivision: Park Place

    Price history

    DateEventPrice
    7/9/2025Sold--
    Source: NTREIS #20953269 Report a problem
    7/6/2025Pending sale$375,000$139/sqft
    Source: NTREIS #20953269 Report a problem
    7/2/2025Contingent$375,000$139/sqft
    Source: NTREIS #20953269 Report a problem
    5/22/2025Price change$375,000-2.6%$139/sqft
    Source: WFAR #176252 Report a problem
    3/26/2025Price change$385,000-3.7%$143/sqft
    Source: WFAR #176252 Report a problem
    1/22/2025Price change$399,900-3.6%$148/sqft
    Source: WFAR #176252 Report a problem
    11/26/2024Listed for sale$415,000$154/sqft
    Source: WFAR #176252 Report a problem

    Public tax history

    YearProperty taxesTax assessment
    2025-- $400,103 +0.4%
    2024$5,195 +7.2%$398,490 +10%
    2023$4,846 -23.3%$362,264 +10%
    2022$6,314 +0.6%$329,331 +10%
    2021$6,277 -0.4%$299,392 +1.6%
    2020$6,302 -0.2%$294,726 +1.6%
    2019$6,314 +5.1%$290,148 +1.5%
    2018$6,008 +0.8%$285,939 +2.7%
    2017$5,959 +2.3%$278,506 +0.1%
    2016$5,824 +6.2%$278,177 +2.5%
    2015$5,481 $271,323
    2014$5,481 $271,323 +0.5%
    2013-- $269,903 -3.8%
    2012-- $280,603 +1.8%
    2011-- $275,605 -0.4%
    2010-- $276,665 +0.7%
    2009-- $274,775 -1%
    2008-- $277,690 +0.2%
    2007-- $277,066 -0.3%
    2006-- $277,823 +3.1%
    2005-- $269,400
    2004-- $269,400
    2002-- --

    Find assessor info on the county website

    Neighborhood: 76302

    Nearby schools

    GreatSchools rating
    Schools provided by the listing agent
    • Elementary: Southern Hills
    • Middle: Barwise
    • High: Legacy
    • District: Wichita Falls ISD

    Source: NTREIS. This data may not be complete. We recommend contacting the local school district to confirm school assignments for this home.