Skip main navigation
For sale
  • $849,000

    9 Park St #10, Boston, MA 02122

    3beds
    2,125sqft
    : 
    Loading
    Get pre-qualified
    Condominium
    Built in 1996
    -- sqft lot
    $831,900 Zestimate®
    $400/sqft
    $400/mo HOA

    What's special

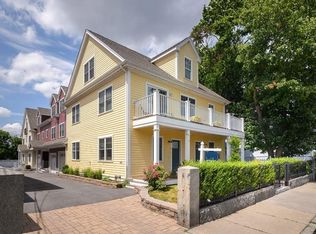
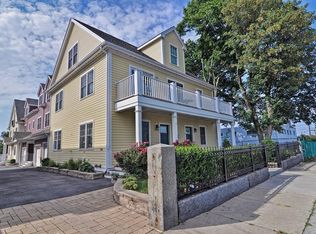
    Welcome home to this stunning penthouse-level townhome in Dorchester's coveted Clam Point! With over 2,000 sq. ft. across two thoughtfully designed levels, this home offers space to spread out and storage to match. The open-concept kitchen and living room shines with skylights, vaulted ceilings, a fireplace, and tasteful woodwork throughout. A bonus room with French doors and deck access makes the perfect reading nook or playroom. Three spacious bedrooms and three full baths gives everyone room to breathe, including a primary suite with a generous walk-in closet and marble-tiled bath. But the real showstopper...the entire third floor is yours to define - a private suite, a home office, guest quarters, secondary primary, or studio space. Peek-a-boo water views, move-in ready condition, and a location that keeps you close to everything: a short distance to the beach and the T for your in-office days, with easy highway access when you need it. This is a home that will grow with you!
    2 days
    |
    266
    |
    20
    |

    Zillow last checked:

    Listing updated:

    Listed by:

    Katrina McGrail 781-561-5140,

    Compass 781-285-8028

    Source: MLS PIN,MLS#: 73546252

    Loading...

      Facts & features

      Interior

      Bedrooms & bathrooms
      • Bedrooms: 3
      • Bathrooms: 3
      • Full bathrooms: 3
      Primary bedroom
      • Features: Bathroom - Full, Ceiling Fan(s), Vaulted Ceiling(s), Walk-In Closet(s), Flooring - Hardwood
      • Level: First
      • Area: 220
      • Dimensions: 20 x 11
      Bedroom 2
      • Features: Closet, Flooring - Hardwood
      • Level: First
      • Area: 143
      • Dimensions: 13 x 11
      Bedroom 3
      • Features: Ceiling Fan(s), Closet, Flooring - Wall to Wall Carpet, Slider
      • Level: Second
      • Area: 192
      • Dimensions: 12 x 16
      Primary bathroom
      • Features: Yes
      Bathroom 1
      • Features: Bathroom - Full, Bathroom - Tiled With Tub & Shower
      • Level: First
      • Area: 40
      • Dimensions: 8 x 5
      Bathroom 2
      • Features: Bathroom - Full, Bathroom - Tiled With Shower Stall, Countertops - Stone/Granite/Solid, Double Vanity
      • Level: First
      • Area: 72
      • Dimensions: 12 x 6
      Bathroom 3
      • Features: Bathroom - Full, Bathroom - With Tub & Shower, Flooring - Stone/Ceramic Tile
      • Level: Second
      • Area: 48
      • Dimensions: 6 x 8
      Dining room
      • Features: Skylight, Ceiling Fan(s), Vaulted Ceiling(s), Flooring - Hardwood, Open Floorplan, Recessed Lighting, Wainscoting
      • Level: First
      • Area: 240
      • Dimensions: 16 x 15
      Kitchen
      • Features: Flooring - Hardwood, Countertops - Stone/Granite/Solid, Kitchen Island, Deck - Exterior, Dryer Hookup - Electric, Open Floorplan, Recessed Lighting, Stainless Steel Appliances, Washer Hookup, Wine Chiller, Gas Stove, Lighting - Pendant
      • Level: First
      • Area: 221
      • Dimensions: 13 x 17
      Living room
      • Features: Flooring - Hardwood
      • Level: First
      • Area: 240
      • Dimensions: 16 x 15
      Office
      • Features: Skylight, Flooring - Wall to Wall Carpet
      • Level: Second
      • Area: 330
      • Dimensions: 30 x 11
      Heating
      • Forced Air, Natural Gas
      Cooling
      • Central Air
      Appliances
      • Included: Range, Dishwasher, Microwave, Refrigerator, Washer, Dryer
      • Laundry: Main Level, Electric Dryer Hookup, Washer Hookup, First Floor, In Unit
      Features
      • Den, Entry Hall, Home Office, Wired for Sound
      • Flooring: Tile, Carpet, Hardwood, Flooring - Hardwood, Flooring - Wall to Wall Carpet
      • Doors: French Doors, Insulated Doors
      • Windows: Skylight, Insulated Windows
      • Has basement: No
      • Number of fireplaces: 1
      • Fireplace features: Living Room
      • Common walls with other units/homes: No One Above
      Interior area
      • Total structure area: 2,125
      • Total interior livable area: 2,125 sqft
      • Finished area above ground: 2,125

      Property

      Parking
      • Parking features: Open
      • Has uncovered spaces: Yes
      Features
      • Entry location: Unit Placement(Upper,Front)
      • Patio & porch: Deck - Exterior, Porch, Deck
      • Exterior features: Porch, Deck, City View(s), Garden, Rain Gutters, Professional Landscaping
      • Fencing: Security
      • Has view: Yes
      • View description: City, Water, Bay, Marina
      • Has water view: Yes
      • Water view: Bay,Marina,Water
      • Waterfront features: Harbor, 1/10 to 3/10 To Beach, Beach Ownership(Public)
      Details
      • Parcel number: 3367437
      • Zoning: CD

      Construction

      Type & style
      • Home type: Condo
      • Property subtype: Condominium
      Materials
      • Brick
      • Roof: Shingle
      Condition
      • Year built: 1996
      • Major remodel year: 2016

      Utilities & green energy

      • Sewer: Public Sewer
      • Water: Public
      • Utilities for property: for Gas Range, for Electric Dryer, Washer Hookup
      Green energy
      • Energy efficient items: Thermostat

      Community & HOA

      Community
      • Features: Public Transportation, Shopping, Highway Access, Marina, Public School, T-Station, University
      HOA
      • Amenities included: Garden Area
      • Services included: Water, Sewer, Insurance, Maintenance Structure, Maintenance Grounds, Snow Removal, Trash, Reserve Funds
      • HOA fee: $400 monthly
      Location
      • Region: Boston

      Financial & listing details

      • Price per square foot: $400/sqft
      • Tax assessed value: $830,000
      • Annual tax amount: $10,292
      • Date on market: 7/8/2026

        Estimated market value

        $831,900

        $790,000 - $873,000

        $4,607/mo

        Price history

        DateEventPrice
        7/8/2026Listed for sale$849,000+10%$400/sqft
        Source: MLS PIN #73546252 Report a problem
        5/14/2021Sold$772,000+29.7%$363/sqft
        Source: Public Record Report a problem
        3/18/2016Sold$595,000-5.4%$280/sqft
        Source: Public Record Report a problem
        2/16/2016Pending sale$629,000$296/sqft
        Source: Gibson Sotheby's International Realty #71945403 Report a problem
        1/26/2016Price change$629,000-3.1%$296/sqft
        Source: Gibson Sotheby's International Realty #71945403 Report a problem
        1/5/2016Listed for sale$649,000$305/sqft
        Source: Gibson Sotheby's International Realty #71945403 Report a problem

        Public tax history

        YearProperty taxesTax assessment
        2025$9,709 +5.4%$838,400 -0.8%
        2024$9,213 +4.6%$845,200 +3%
        2023$8,811 +2.1%$820,400 +3.5%
        2022$8,626 +5%$792,800 +3%
        2021$8,213 +16.2%$769,700 +15%
        2020$7,066 +6.2%$669,100 +6%
        2019$6,651 +8.6%$631,000 +8%
        2018$6,125 +7.9%$584,400 +9%
        2017$5,679 +17.1%$536,300 +21.6%
        2016$4,850 +1.2%$440,900 +11.4%
        2015$4,794 $395,900
        Find assessor info on the county website

        Monthly payment

        Est. payment

        Payment breakdown

        Explore the cost of this home by adjusting the details. Changes won't be saved.
        All calculations are estimates and provided by Zillow, Inc. for informational purposes only. Actual amounts may vary.
        HOA fees may include property taxes on listings classified as Co-Ops. Contact the listing agent and/or owner for fee details.
        Mortgage interest rates are dependent on a number of factors, including credit score, down payment, and repayment length. Interest rate data provided by Zillow Group Marketplace, Inc. as of 1/1/1970 from various mortgage lenders with which we have lead or other similar arrangements; the Estimated Payment is an average of those rates.
        See how much you could borrow to make a competitive offer.

        Climate risks

        Neighborhood: South Dorchester

        Getting around

        72 / 100
        Very Walkable
        61 / 100
        Good Transit
        67 / 100
        Bikeable

        Nearby schools

        GreatSchools rating

        A local agent can set up tours, give advice and negotiate with sellers.

        Browse local experts

        Similar homes