Imagine finding a spacious 3 BR 1.5 BA home in excellent condition with custom wood interior accents, a vaulted ceiling in the DR, oversized BR's, and much much more.....
Well look no further than 9 W. Park Street in Tupper Lake! This home has been completely remodeled and well maintained and is in absolutely 'Move-In' condition. Interior features include a well applianced galley kitchen, a huge LR, a separate laundry room, a guest 1/2 BA on main level, with an attractive open floor plan. Exterior features include a private setting with mature trees, nicely landscaped, and level lawn area. The detached 2 stall garage with extra workshop space is a huge bonus, and there's plenty of storage space in the attic area too!
This home is a great value at a great price!
Sold for $293,500
$293,500
9 Park St, Tupper Lake, NY 12986
3beds
1,750sqft
Single Family Residence
Built in 1904
0.4 Acres Lot
$324,900 Zestimate®
$168/sqft
$1,846 Estimated rent
Home value
$324,900
$305,000 - $348,000
$1,846/mo
Zestimate® history
Owner options
List your home for rent
$1,846/mo
Rent Zestimate®
Find your next renter with Zillow Rental Manager. Plus, with online applications, you can quickly screen prospective tenants – for free.
$1,846/mo
Rent Zestimate®
Refinance and save
$2,125/mo
Est. payment
Refinancing to a lower rate could help reduce your monthly payments and save thousands over the life of the loan.
$2,125/mo
Est. payment
Explore your selling options
Work with a Zillow partner agent
Leverage their expertise and Zillow's premium Showcase listings to get your home seen by more buyers.
Get startedList with your own agent
Get your home in front of millions of buyers by listing it on Zillow.
Learn how to do itSell it yourself
Take full control of how buyers see your home on Zillow by listing For Sale by Owner (FSBO).
List your homeWhat's special
Separate laundry roomExtra workshop spacePrivate settingMature treesVaulted ceilingHuge lrCustom wood interior accents
Zillow last checked:
Listing updated:
Listed by:
Rob Gillis,
Merrill L. Thomas - Gillis Team
Bought with:
Lisa Gillis, 10311204005
Merrill L. Thomas - Gillis Team
Source: ACVMLS,MLS#: 200076
Facts & features
Interior
Bedrooms & bathrooms
- Bedrooms: 3
- Bathrooms: 2
- Full bathrooms: 1
- 1/2 bathrooms: 1
Primary bedroom
- Features: Carpet
- Level: Second
- Area: 270 Square Feet
- Dimensions: 18 x 15
Bedroom 2
- Features: Carpet
- Level: Second
- Area: 228 Square Feet
- Dimensions: 19 x 12
Bedroom 3
- Features: Carpet
- Level: Second
- Area: 104 Square Feet
- Dimensions: 13 x 8
Bathroom
- Features: Carpet
- Level: Second
- Area: 54 Square Feet
- Dimensions: 6 x 9
Bathroom 2
- Features: Ceramic Tile
- Level: First
- Area: 16 Square Feet
- Dimensions: 4 x 4
Dining room
- Features: Carpet
- Level: First
- Area: 72 Square Feet
- Dimensions: 9 x 8
Kitchen
- Features: Ceramic Tile
- Level: First
- Area: 128 Square Feet
- Dimensions: 16 x 8
Laundry
- Features: Ceramic Tile
- Level: First
- Area: 120 Square Feet
- Dimensions: 12 x 10
Living room
- Features: Carpet
- Level: First
- Area: 468 Square Feet
- Dimensions: 18 x 26
Other
- Description: FOYER
- Features: Ceramic Tile
- Level: First
- Area: 48 Square Feet
- Dimensions: 6 x 8
Workshop
- Description: Located in Garage
- Level: First
- Area: 368 Square Feet
- Dimensions: 16 x 23
Heating
- Wood Stove
Cooling
- Window Unit(s)
Appliances
- Included: Dishwasher, Dryer, Electric Water Heater, Free-Standing Electric Range, Freezer, Range Hood, Refrigerator, Washer
- Laundry: Laundry Room
Features
- Bookcases, Built-in Features, High Speed Internet, His and Hers Closets, Open Floorplan, Vaulted Ceiling(s)
- Flooring: Carpet, Tile
- Windows: Double Pane Windows
- Basement: Partial,Unfinished,Walk-Up Access,Other
Interior area
- Total structure area: 2,575
- Total interior livable area: 1,750 sqft
- Finished area above ground: 1,750
- Finished area below ground: 0
Property
Parking
- Total spaces: 2
- Parking features: Asphalt, Off Street
- Garage spaces: 2
Features
- Levels: Two
- Patio & porch: Side Porch
- Exterior features: Private Yard
- Has view: Yes
- View description: Neighborhood
Lot
- Size: 0.4 Acres
- Features: Gentle Sloping, Irregular Lot, Rock Outcropping, Views
- Topography: Sloping
Details
- Additional structures: Garage(s), Shed(s)
- Parcel number: 490.66520
- Zoning: Residential
Construction
Type & style
- Home type: SingleFamily
- Architectural style: Old Style
- Property subtype: Single Family Residence
Materials
- Frame, Wood Siding
- Foundation: Stone
- Roof: Asphalt
Condition
- Updated/Remodeled
- New construction: No
- Year built: 1904
Utilities & green energy
- Sewer: Public Sewer
- Water: Public
- Utilities for property: Cable Available, Electricity Connected, Sewer Connected, Water Connected
Community & HOA
Community
- Subdivision: None
Location
- Region: Tupper Lake
Financial & listing details
- Price per square foot: $168/sqft
- Tax assessed value: $251,833
- Annual tax amount: $3,758
- Date on market: 7/25/2023
- Listing agreement: Exclusive Right To Sell
- Listing terms: Cash,Conventional,VA Loan
- Lease term: None
- Electric utility on property: Yes
- Road surface type: Paved
Price history
| Date | Event | Price |
|---|---|---|
| 10/25/2023 | Sold | $293,500-1.2%$168/sqft |
Source:  ACVMLS #200076 Report a problem ACVMLS #200076 Report a problem | ||
| 8/10/2023 | Pending sale | $297,000$170/sqft |
Source: ACVMLS #200076 Report a problem | ||
| 7/25/2023 | Listed for sale | $297,000$170/sqft |
Source: ACVMLS #200076 Report a problem | ||
Public tax history
| Year | Property taxes | Tax assessment |
|---|---|---|
| 2025 | -- | $151,100 |
| 2024 | -- | $151,100 +41.9% |
| 2023 | -- | $106,500 |
| 2022 | -- | $106,500 |
| 2021 | -- | $106,500 |
| 2020 | -- | $106,500 |
| 2019 | -- | $106,500 |
| 2018 | -- | $106,500 |
| 2017 | $1,781 | $106,500 |
| 2016 | -- | $106,500 |
| 2015 | -- | $106,500 |
| 2014 | -- | $106,500 |
| 2013 | -- | $106,500 |
| 2012 | -- | $106,500 |
| 2011 | -- | $106,500 +10.8% |
| 2010 | -- | $96,110 |
| 2009 | -- | $96,110 +19.1% |
| 2008 | -- | $80,710 -2.4% |
| 2007 | -- | $82,700 |
| 2006 | -- | $82,700 |
| 2005 | -- | $82,700 |
| 2004 | -- | $82,700 |
| 2003 | -- | $82,700 +22% |
| 2002 | -- | $67,800 |
| 2001 | -- | $67,800 |
Find assessor info on the county website
Neighborhood: 12986
Nearby homes
- $225,4003 bd2 ba1.6k sqft11 Park St, Tupper Lake, NY 12986Off Market

- $218,4002 bd1 ba1.2k sqft13 Park Rdg, Tupper Lake, NY 12986Off Market
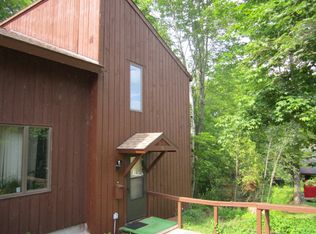
- $155,9002 bd1 ba913 sqft12 Park Rdg, Tupper Lake, NY 12986Off Market
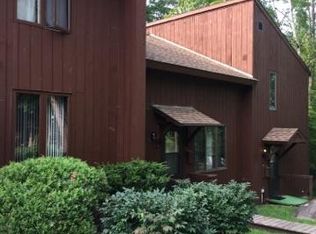
- $217,4003 bd3 ba1.5k sqft11 Park Rdg, Tupper Lake, NY 12986Off Market
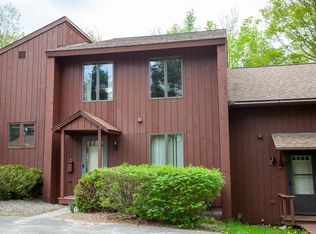
- $174,1002 bd1 ba1k sqft10 Park Rdg, Tupper Lake, NY 12986Off Market
- $17,0001 bd1 ba2.5k sqft13 Park St, Tupper Lake, NY 12986Off Market
- $372,3003 bd2 ba2.2k sqft4 Lake St, Tupper Lake, NY 12986Off Market
- $78,4002 bd1 ba1k sqft8 Park St, Tupper Lake, NY 12986Off Market
Nearby schools
GreatSchools rating
- 5/10L P Quinn Elementary SchoolGrades: PK-5Distance: 1.4 mi
- 6/10Tupper Lake Middle High SchoolGrades: 6-12Distance: 0.5 mi
