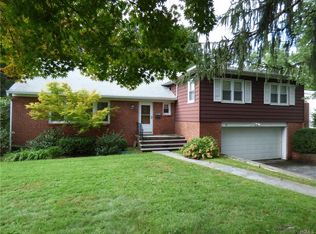
Nestled in Scarsdale's coveted Fox Meadow neighborhood, this distinguished Colonial offers a rare combination of timeless character, remarkable scale, and an exceptional floor plan designed for both elegant entertaining and comfortable everyday living. Beyond its charming facade, the residence unfolds into beautifully proportioned living spaces, where abundant natural light and seamless flow create an atmosphere of warmth and sophistication throughout.
The gracious living room is bathed in sunlight from expansive windows that span the front and rear of the home, while the formal dining room effortlessly accommodates large gatherings and holiday celebrations. Thoughtfully connected to the inviting family room, complete with a wood-burning fireplace and access to the patio, these spaces are perfectly suited for both intimate evenings and grand entertaining. The generously sized kitchen offers extensive cabinetry, abundant workspace, and endless potential to create a truly spectacular culinary centerpiece.
A rare and highly desirable feature, the main-level primary suite serves as a private retreat, offering an ensuite bath, dressing area, and direct access to the patio—an ideal setting for morning coffee or peaceful evenings outdoors.
The second level features four spacious bedrooms, several with ensuite bath access, providing exceptional flexibility for family, guests, or work-from-home living. A finished recreation room further enhances the home's versatility, offering space for a media room, fitness studio, playroom, or home office.
Lovingly maintained over the years, the residence presents an extraordinary opportunity for today's buyer to personalize and elevate the interiors while preserving the home's enduring architectural appeal and outstanding floor plan. With its generous room sizes, exceptional bones, and sought-after location, this is a property where vision and value converge.
Ideally positioned within the acclaimed Scarsdale School District, the home enjoys convenient access to both the Scarsdale and Hartsdale Metro-North stations, offering an effortless commute to Manhattan. Residents also enjoy proximity to the scenic Bronx River Parkway trails, parks, country clubs, village shops, fine dining, and the beloved seasonal Sunday bicycle closures that have long been a cherished local tradition.
A rare opportunity to create a legacy residence in one of Westchester County's most prestigious and enduringly desirable neighborhoods.
Pending
$2,399,000
9 Parkfield Road, Scarsdale, NY 10583
5beds
5,013sqft
Single Family Residence, Residential
Built in 1959
0.29 Acres Lot
$-- Zestimate®
$479/sqft
$-- HOA
What's special
- 63 days
- 274
- 6
Likely to sell faster than
Zillow last checked:
Listing updated:
Listed by:
Coldwell Banker Realty 914-997-0097,
Tanya D. Norris 914-924-2489
Source: OneKey® MLS as distributed by MLS GRID,MLS#: 988230
Facts & features
Interior
Bedrooms & bathrooms
- Bedrooms: 5
- Bathrooms: 6
- Full bathrooms: 4
- 1/2 bathrooms: 2
Heating
- Hot Air
Cooling
- Central Air
Appliances
- Included: Dishwasher, Dryer, Gas Cooktop, Microwave, Refrigerator, Washer
- Laundry: Washer/Dryer Hookup, Laundry Room
Features
- First Floor Bedroom, First Floor Full Bath, Ceiling Fan(s), Eat-in Kitchen, Entrance Foyer, Formal Dining, Pantry, Primary Bathroom, Master Downstairs, Walk-In Closet(s)
- Flooring: Carpet, Hardwood
- Windows: Oversized Windows
- Basement: Finished,Full
- Attic: None
- Number of fireplaces: 2
- Fireplace features: Wood Burning
Interior area
- Total structure area: 5,013
- Total interior livable area: 5,013 sqft
Property
Parking
- Total spaces: 5
- Parking features: Attached, Driveway, Garage, Garage Door Opener
- Garage spaces: 2
- Has uncovered spaces: Yes
Features
- Levels: Two
- Patio & porch: Patio
- Exterior features: Awning(s), Lighting, Mailbox
- Fencing: Back Yard,Partial,Wood
- Has view: Yes
- View description: Neighborhood, Trees/Woods
Lot
- Size: 0.29 Acres
Details
- Parcel number: 5001004001008420000000
- Special conditions: None
Construction
Type & style
- Home type: SingleFamily
- Architectural style: Colonial
- Property subtype: Single Family Residence, Residential
Materials
- Aluminum Siding, Vinyl Siding
- Foundation: Concrete Perimeter
Condition
- Actual
- Year built: 1959
- Major remodel year: 1959
Utilities & green energy
- Sewer: Public Sewer
- Water: Public
- Utilities for property: Electricity Connected, Natural Gas Connected, Phone Connected, Sewer Connected, Trash Collection Public, Water Connected
Community & HOA
Community
- Security: Security System, Smoke Detector(s)
- Subdivision: Fox Meadow
HOA
- Has HOA: No
Location
- Region: Scarsdale
Financial & listing details
- Price per square foot: $479/sqft
- Tax assessed value: $1,075,000
- Annual tax amount: $30,466
- Date on market: 7/27/2026
- Cumulative days on market: 62 days
- Listing agreement: Exclusive Right To Sell
- Listing terms: Cash,Conventional
- Electric utility on property: Yes
Estimated market value
Not available
Estimated sales range
Not available
Not available
Price history
| Date | Event | Price |
|---|---|---|
| 8/25/2026 | Pending sale | $2,399,000$479/sqft |
Source:  OneKey® MLS as distributed by MLS GRID #988230 Report a problem OneKey® MLS as distributed by MLS GRID #988230 Report a problem | ||
| 7/27/2026 | Listed for sale | $2,399,000$479/sqft |
Source: OneKey® MLS as distributed by MLS GRID #988230 Report a problem | ||
Public tax history
| Year | Property taxes | Tax assessment |
|---|---|---|
| 2025 | -- | $1,075,000 |
| 2024 | -- | $1,075,000 |
| 2023 | -- | $1,075,000 |
| 2022 | -- | $1,075,000 |
| 2021 | -- | $1,075,000 |
| 2020 | -- | $1,075,000 |
| 2019 | -- | $1,075,000 |
| 2018 | -- | $1,075,000 |
| 2017 | -- | $1,075,000 |
| 2016 | -- | $1,075,000 -15.7% |
| 2015 | -- | $1,275,000 |
| 2014 | -- | $1,275,000 +5802.8% |
| 2013 | -- | $21,600 |
| 2012 | -- | $21,600 |
| 2011 | -- | $21,600 |
| 2010 | -- | $21,600 |
| 2009 | -- | $21,600 |
| 2008 | -- | $21,600 |
| 2007 | -- | $21,600 |
| 2006 | -- | $21,600 |
| 2005 | -- | $21,600 |
| 2004 | -- | $21,600 |
| 2003 | -- | $21,600 |
| 2002 | -- | $21,600 |
| 2001 | -- | $21,600 |
| 2000 | -- | $21,600 |
| 1999 | -- | $21,600 |
Find assessor info on the county website
Monthly payment
Climate risks
Neighborhood: 10583
Nearby schools
Schools provided by the listing agent
- Elementary: Fox Meadow
- Middle: Scarsdale Middle School
- High: Scarsdale Senior High School
Source: OneKey® MLS as distributed by MLS GRID. This data may not be complete. We recommend contacting the local school district to confirm school assignments for this home.
Similar homes
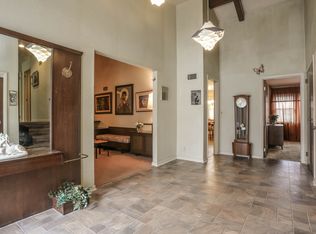
- $2,495,0004 bd4 ba5.5k sqft46 Sprain Valley Road, Scarsdale, NY 10583For Sale

 MLS ID #1035773, Kathleen E. Usherwood, Listing by: Compass Greater NY, LLC. OneKey® MLS as distributed by MLS GRID
 - $1,995,0005 bd4 ba3k sqft17 Elm Road, Scarsdale, NY 10583For Sale
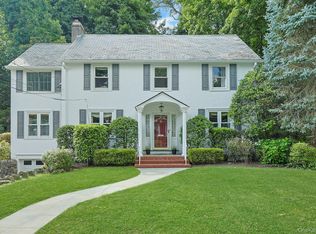 MLS ID #1043170, Laura Miller, Listing by: Houlihan Lawrence Inc.. OneKey® MLS as distributed by MLS GRID
 - $2,000,0005 bd4 ba3.5k sqft35 Highridge Road, Hartsdale, NY 10530For Sale
 MLS ID #1044854, Matthieu Allirot, Listing by: Julia B Fee Sothebys Int. Rlty. OneKey® MLS as distributed by MLS GRID
 - $2,395,0005 bd5 ba3.5k sqft7 Poplar Road, Larchmont, NY 10538For Sale
 MLS ID #1037829, Suzanne Calkins, Listing by: Julia B Fee Sothebys Int. Rlty. OneKey® MLS as distributed by MLS GRID
 - $2,349,0005 bd4 ba3.9k sqft16 Edgewood Drive, Rye Brook, NY 10573For SaleMLS ID #1047636, Andrew Rogovic, Listing by: Christie's Int. Real Estate. OneKey® MLS as distributed by MLS GRID
- $2,395,0005 bd4 ba6.6k sqft6 Harrows Lane, Purchase, NY 10577For SaleMLS ID #1034176, Christine Hazelton, Listing by: Houlihan Lawrence Inc.. OneKey® MLS as distributed by MLS GRID
- $2,158,0004 bd4 ba4.1k sqft16 Eagle Court, White Plains, NY 10605For SaleMLS ID #1026246, John J. Buoninfante, Listing by: Real Broker NY LLC. OneKey® MLS as distributed by MLS GRID
- $2,100,0006 bd6 ba4k sqft50 Forest Circle, New Rochelle, NY 10804For SaleMLS ID #1047078, Tamara Earnest, Listing by: Compass Greater NY, LLC. OneKey® MLS as distributed by MLS GRID
- $2,795,0006 bd7 ba5.4k sqft19 Shelley Lane, West Harrison, NY 10604For SaleMLS ID #1006600, Hiralben Trivedi, Listing by: Compass Greater NY, LLC. OneKey® MLS as distributed by MLS GRID
- $2,490,0005 bd4 ba4.4k sqft1 Engineers Road, Roslyn, NY 11576For SaleMLS ID #1038838, Ellen Chu, Listing by: Douglas Elliman Real Estate. OneKey® MLS as distributed by MLS GRID
- $2,650,0005 bd4 ba2.8k sqft102 Florence Avenue, Rye, NY 10580For SaleMLS ID #1048739, Donna McElwee, Listing by: Houlihan Lawrence Inc.. OneKey® MLS as distributed by MLS GRID
- $1,800,0008 bd5 ba3.9k sqft14 Overhill Road, New Rochelle, NY 10804For SaleMLS ID #1004405, Howard M. Spiegelman, Listing by: Compass Greater NY, LLC. OneKey® MLS as distributed by MLS GRID
- $2,795,0004 bd4 ba4.9k sqft430 Orienta Avenue, Mamaroneck, NY 10543For SaleMLS ID #1030097, Nora McMillan, Listing by: Houlihan Lawrence Inc.. OneKey® MLS as distributed by MLS GRID
- $1,749,0004 bd3 ba3.3k sqft8 Palma Drive, Harrison, NY 10528For SaleMLS ID #1029523, Christine Hazelton, Listing by: Houlihan Lawrence Inc.. OneKey® MLS as distributed by MLS GRID
- $2,250,0004 bd5 ba2.6k sqft401 Chestnut Ridge Road, Bedford Corners, NY 10549For SaleMLS ID #1039655, Debra Tricarico, Listing by: Houlihan Lawrence Inc.. OneKey® MLS as distributed by MLS GRID
- $2,220,0005 bd4 ba2.8k sqft32 Stellar Place, Pelham, NY 10803For SaleMLS ID #992887, Maurice Owen-Michaane, Listing by: Capital Realty NY LLC. OneKey® MLS as distributed by MLS GRID
- $2,150,0005 bd3 ba4.5k sqft9 Ronwood Road, Chestnut Ridge, NY 10977For SaleMLS ID #1005553, Rosemary Sidoti, Listing by: Howard Hanna Rand Realty. OneKey® MLS as distributed by MLS GRID
- $2,199,0005 bd5 ba4.6k sqft23 Wildwood Lane, Greenvale, NY 11548For SaleMLS ID #1026272, Kristen Vlahopoulos, Listing by: Compass Greater NY LLC. OneKey® MLS as distributed by MLS GRID
- $1,499,0005 bd4 ba2.7k sqft12 Idlewood Road, White Plains, NY 10605For SaleMLS ID #1047830, Dalia H. Valdes, Listing by: Julia B Fee Sothebys Int. Rlty. OneKey® MLS as distributed by MLS GRID
- $2,499,9995 bd4 ba3.5k sqft19 Pheasant Hill Lane, Old Brookville, NY 11545For SaleMLS ID #1019434, Emil Koniecko, Listing by: Signature Premier Properties. OneKey® MLS as distributed by MLS GRID
