Discover 9 Parkwood Drive, a beautifully renovated raised ranch situated in the heart of Gales Ferry. This move-in-ready 3-bedroom, 2-bathroom home combines modern elegance with everyday comfort, featuring thoughtful upgrades throughout. The new kitchen boasts sleek stainless steel appliances, crisp white shaker cabinetry, quartz countertops, and a stylish backsplash that enhances the space. Both bathrooms have been completely updated with chic tile surrounds, contemporary vanities, and fresh fixtures, giving each a spa-like feel. The home also offers spacious, light-filled living areas, generously sized bedrooms, and plenty of storage options. Step outside to the large back deck or relax on the covered porch-ideal for outdoor gatherings or unwinding in peace. The under-house 2-car garage offers convenient parking and additional space for projects. Situated on a quiet street with easy access to schools, shopping, and major highways, as well as a short ride to Mohegan Sun Casino! This home is perfect for those seeking a stylish, low-maintenance lifestyle. Don't miss out-schedule your showing today! **SELLER OPEN TO ADDING FIRE PIT PATIO AS SEEN IN VIRTUALLY STAGED PHOTO AND CLEAR REAR YARD FOR INTERESTED BUYER**
Sold for $422,000
$422,000
9 Parkwood Drive, Ledyard, CT 06335
3beds
1,630sqft
Single Family Residence
Built in 1963
0.38 Acres Lot
$457,900 Zestimate®
$259/sqft
$3,256 Estimated rent
Home value
$457,900
$408,000 - $517,000
$3,256/mo
Zestimate® history
Owner options
List your home for rent
$3,256/mo
Rent Zestimate®
Find your next renter with Zillow Rental Manager. Plus, with online applications, you can quickly screen prospective tenants – for free.
$3,256/mo
Rent Zestimate®
Refinance and save
$2,888/mo
Est. payment
Refinancing to a lower rate could help reduce your monthly payments and save thousands over the life of the loan.
$2,888/mo
Est. payment
Explore your selling options
Work with a Zillow partner agent
Leverage their expertise and Zillow's premium Showcase listings to get your home seen by more buyers.
Get startedList with your own agent
Get your home in front of millions of buyers by listing it on Zillow.
Learn how to do itSell it yourself
Take full control of how buyers see your home on Zillow by listing For Sale by Owner (FSBO).
List your homeWhat's special
Zillow last checked:
Listing updated:
Listed by:
Anthony La Penna 860-707-2520,
Complete Real Estate 860-665-1000
Bought with:
Ryan Lynch, RES.0818676
Compass Connecticut, LLC
Source: Smart MLS,MLS#: 24115277
Facts & features
Interior
Bedrooms & bathrooms
- Bedrooms: 3
- Bathrooms: 2
- Full bathrooms: 2
Primary bedroom
- Features: Jack & Jill Bath
- Level: Upper
Bedroom
- Level: Upper
Bedroom
- Level: Upper
Dining room
- Level: Upper
Family room
- Level: Lower
Kitchen
- Level: Upper
Living room
- Level: Upper
Heating
- Hot Water, Oil
Cooling
- None
Appliances
- Included: Oven/Range, Microwave, Refrigerator, Dishwasher, Electric Water Heater, Water Heater
Features
- Basement: Full,Partially Finished
- Attic: Access Via Hatch
- Has fireplace: No
Interior area
- Total structure area: 1,630
- Total interior livable area: 1,630 sqft
- Finished area above ground: 1,130
- Finished area below ground: 500
Property
Parking
- Total spaces: 6
- Parking features: Attached, Driveway, Paved, Off Street
- Attached garage spaces: 2
- Has uncovered spaces: Yes
Lot
- Size: 0.38 Acres
- Features: Level
Details
- Parcel number: 1513118
- Zoning: R40
Construction
Type & style
- Home type: SingleFamily
- Architectural style: Ranch
- Property subtype: Single Family Residence
Materials
- Shingle Siding, Wood Siding
- Foundation: Concrete Perimeter, Raised
- Roof: Asphalt
Condition
- New construction: No
- Year built: 1963
Utilities & green energy
- Sewer: Septic Tank
- Water: Public
Community & HOA
Community
- Subdivision: Gales Ferry
HOA
- Has HOA: No
Location
- Region: Gales Ferry
Financial & listing details
- Price per square foot: $259/sqft
- Tax assessed value: $137,900
- Annual tax amount: $5,122
- Date on market: 7/29/2025
Price history
| Date | Event | Price |
|---|---|---|
| 9/15/2025 | Sold | $422,000-1.6%$259/sqft |
Source:  Smart MLS #24115277 Report a problem Smart MLS #24115277 Report a problem | ||
| 8/9/2025 | Pending sale | $429,000$263/sqft |
Source: Smart MLS #24115277 Report a problem | ||
| 7/29/2025 | Price change | $429,000-0.1%$263/sqft |
Source: Smart MLS #24115277 Report a problem | ||
| 7/26/2025 | Price change | $429,500-0.1%$263/sqft |
Source: Smart MLS #24112406 Report a problem | ||
| 7/17/2025 | Price change | $429,900-2.3%$264/sqft |
Source: Smart MLS #24112406 Report a problem | ||
| 6/28/2025 | Listed for sale | $439,900+65.1%$270/sqft |
Source: Smart MLS #24107811 Report a problem | ||
| 2/7/2024 | Sold | $266,439+11.5%$163/sqft |
Source: Public Record Report a problem | ||
| 6/7/2016 | Sold | $239,000$147/sqft |
Source: Smart MLS #E10123691 Report a problem | ||
| 4/24/2016 | Pending sale | $239,000$147/sqft |
Source: RE/MAX Realty Group #E10123691 Report a problem | ||
| 4/8/2016 | Listed for sale | $239,000+14.4%$147/sqft |
Source: RE/MAX Realty Group #E10123691 Report a problem | ||
| 1/15/2016 | Listing removed | $209,000$128/sqft |
Source: Owner Report a problem | ||
| 10/17/2015 | Listed for sale | $209,000+113.3%$128/sqft |
Source: Owner Report a problem | ||
| 8/4/2014 | Sold | $98,000+6.5%$60/sqft |
Source: Public Record Report a problem | ||
| 5/21/2014 | Pending sale | $92,000$56/sqft |
Source: Atlantic and Pacific Real Estate #B996840 Report a problem | ||
| 5/15/2014 | Listed for sale | $92,000-59.1%$56/sqft |
Source: Atlantic and Pacific Real Estate #B996840 Report a problem | ||
| 9/28/2004 | Sold | $225,000+61.3%$138/sqft |
Source: Public Record Report a problem | ||
| 8/27/2001 | Sold | $139,500+10.7%$86/sqft |
Source: Public Record Report a problem | ||
| 6/11/1996 | Sold | $126,000-1.2%$77/sqft |
Source: Public Record Report a problem | ||
| 3/10/1993 | Sold | $127,500-9.6%$78/sqft |
Source: Public Record Report a problem | ||
| 1/6/1989 | Sold | $141,000$87/sqft |
Source: Public Record Report a problem | ||
Public tax history
| Year | Property taxes | Tax assessment |
|---|---|---|
| 2025 | $5,236 +8.5% | $137,900 +0.6% |
| 2024 | $4,826 +1.9% | $137,060 |
| 2023 | $4,737 +2.2% | $137,060 |
| 2022 | $4,635 +0.7% | $137,060 |
| 2021 | $4,605 +0.4% | $137,060 +4.5% |
| 2020 | $4,585 -0.3% | $131,110 |
| 2019 | $4,597 +2.2% | $131,110 |
| 2018 | $4,496 +5.4% | $131,110 |
| 2017 | $4,266 +6.3% | $131,110 +4.2% |
| 2016 | $4,015 +4.9% | $125,860 |
| 2015 | $3,826 +0.1% | $125,860 -1.6% |
| 2014 | $3,824 +6% | $127,890 |
| 2013 | $3,606 +1% | $127,890 |
| 2012 | $3,572 | $127,890 |
| 2011 | $3,572 -5.3% | $127,890 -13% |
| 2010 | $3,772 +0.3% | $147,070 +0.3% |
| 2009 | $3,762 +32.9% | $146,650 |
| 2008 | $2,830 -22.4% | $146,650 |
| 2007 | $3,649 -0.4% | $146,650 |
| 2006 | $3,663 +17% | $146,650 +55.4% |
| 2005 | $3,130 +8.3% | $94,360 +0.9% |
| 2003 | $2,890 +14.9% | $93,520 +29.3% |
| 2001 | $2,515 | $72,310 |
| 1996 | -- | $72,310 |
Find assessor info on the county website
Neighborhood: 06335
Nearby homes
- $378,7003 bd1 ba1.5k sqft7 Parkwood Dr, Gales Ferry, CT 06335Off Market
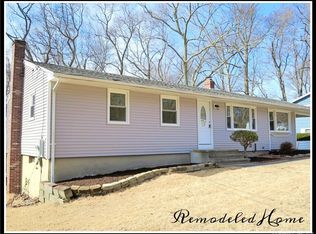
- $331,2003 bd1 ba1.2k sqft11 Parkwood Dr, Gales Ferry, CT 06335Off Market
- $363,5004 bd1 ba1k sqft3 Holly Ln, Gales Ferry, CT 06335Off Market
- $401,7003 bd2 ba1.8k sqft8 Parkwood Dr, Gales Ferry, CT 06335Off Market
- $407,4003 bd2 ba1.6k sqft10 Parkwood Dr, Gales Ferry, CT 06335Off Market
- $373,2003 bd2 ba1.6k sqft5 Parkwood Dr, Gales Ferry, CT 06335Off Market
- $402,4003 bd2 ba2.1k sqft14 Ledgewood Dr, Gales Ferry, CT 06335Off Market
- $405,0003 bd2 ba1.1k sqft1 Holly Ln, Gales Ferry, CT 06335Sold
Nearby schools
GreatSchools rating
- 5/10Juliet W. Long SchoolGrades: 3-5Distance: 1.9 mi
- 5/10Ledyard Middle SchoolGrades: 6-8Distance: 1.9 mi
- 5/10Ledyard High SchoolGrades: 9-12Distance: 4 mi


Get pre-qualified for a loan
At Zillow Home Loans, we can pre-qualify you in as little as 5 minutes with no impact to your credit score.An equal housing lender. NMLS #10287.
Sell for more on Zillow
Get a Zillow Showcase℠ listing at no additional cost and you could sell for .
$457,900
2% more
+$9,158
With Zillow Showcase(estimated)
$467,058
- Connecticut
- New London County
- Ledyard
- 06335
- 9 Parkwood Drive
Nearby cities
Nearby neighborhoods
Nearby zip codes
Other Ledyard Topics
