**Multiple offers received. Please submit "highest and best" offers by Monday, October 13th by 2pm** Pretty as a picture! Welcome to this beautifully maintained and thoughtfully updated home quietly tucked away in a premier cul de sac location in desirable Cherry Hill. From the moment you step inside, you'll notice quality throughout as you step into the dining room with vaulted ceilings that the set the tone for a spacious and inviting layout. Convenient pocket doors open to the upgraded kitchen featuring KraftMaid dark wood shaker-style cabinetry, sparkling granite countertops, subway tile backsplash, dual-fuel gas stove with electric oven, stainless steel Frigidaire professional appliances, Bosch dishwasher, and recessed lighting. Upstairs, you’ll find three bedrooms along with a stylishly remodeled full bath (2018) showcasing a walk-in tiled shower with built-in seating, modern fixtures, and glass doors. The primary bedroom is complete with upgraded carpet, neutral tones, ceiling fan, and a custom closet organizer. The second bedroom is accented with bead-board detailing and vibrant color, while the third is currently designed as a dressing room with a large built-in closet (included) and fire escape access. The upstairs hallway includes a surprisingly deep closet, perfect for luggage or extra storage. The lower level was remodeled in 2012 and provides a spacious family room with three Andersen windows, Andersen sliders, Alexa-controlled recessed lighting, built-in speakers, and neutral carpet installed just two years ago. From here, you’ll find the laundry room that was updated in 2024 with granite counters and stacked washer/dryer, a convenient half bath, and access to the garage. Step outside to your stunning private backyard retreat, redesigned in 2021. Enjoy the outdoors with a motorized Sunsetter awning with wind sensor, built-in natural gas grill, firepit, koi pond, greenhouse, and a saltwater HotSpring Grande hot tub. Whether entertaining or relaxing, this outdoor retreat is designed for every season. Additional updates include: vinyl siding (2019), roof and gutters (2010), gutter guards and fascia board (2023), and HVAC system (2014). This meticulously cared-for home blends modern updates, efficient systems, and unique touches inside and out, all ready for its next owner to enjoy. Don't miss out on this one!
Sold for $449,500
$449,500
9 Parkwood Rd, Cherry Hill, NJ 08034
3beds
1,422sqft
Single Family Residence
Built in 1957
0.27 Acres Lot
$461,100 Zestimate®
$316/sqft
$3,114 Estimated rent
Home value
$461,100
$406,000 - $526,000
$3,114/mo
Zestimate® history
Owner options
List your home for rent
$3,114/mo
Rent Zestimate®
Find your next renter with Zillow Rental Manager. Plus, with online applications, you can quickly screen prospective tenants – for free.
$3,114/mo
Rent Zestimate®
Refinance and save
$3,474/mo
Est. payment
Refinancing to a lower rate could help reduce your monthly payments and save thousands over the life of the loan.
$3,474/mo
Est. payment
Explore your selling options
Work with a Zillow partner agent
Leverage their expertise and Zillow's premium Showcase listings to get your home seen by more buyers.
Get startedList with your own agent
Get your home in front of millions of buyers by listing it on Zillow.
Learn how to do itSell it yourself
Take full control of how buyers see your home on Zillow by listing For Sale by Owner (FSBO).
List your homeWhat's special
Koi pondModern fixturesUpgraded kitchenVaulted ceilingsBosch dishwasherRecessed lightingStunning private backyard retreat
Zillow last checked:
Listing updated:
Listed by:
Ashley Moorhouse 856-304-2535,
Keller Williams Realty - Cherry Hill
Bought with:
Constance Curci, 0341281
RE/MAX Of Cherry Hill
Source: Bright MLS,MLS#: NJCD2103084
Facts & features
Interior
Bedrooms & bathrooms
- Bedrooms: 3
- Bathrooms: 2
- Full bathrooms: 1
- 1/2 bathrooms: 1
Rooms
- Room types: Living Room, Dining Room, Primary Bedroom, Bedroom 2, Bedroom 3, Kitchen, Laundry
Primary bedroom
- Level: Upper
- Area: 176 Square Feet
- Dimensions: 16 x 11
Bedroom 2
- Level: Upper
- Area: 96 Square Feet
- Dimensions: 12 x 8
Bedroom 3
- Level: Upper
- Area: 132 Square Feet
- Dimensions: 12 x 11
Dining room
- Level: Main
- Area: 234 Square Feet
- Dimensions: 18 x 13
Kitchen
- Level: Main
- Area: 154 Square Feet
- Dimensions: 14 x 11
Laundry
- Level: Lower
- Area: 105 Square Feet
- Dimensions: 15 x 7
Living room
- Level: Lower
- Area: 336 Square Feet
- Dimensions: 24 x 14
Heating
- Forced Air, Natural Gas
Cooling
- Central Air, Natural Gas
Appliances
- Included: Microwave, Dishwasher, Dryer, Self Cleaning Oven, Oven/Range - Gas, Refrigerator, Washer, Gas Water Heater
- Laundry: Lower Level, Laundry Room
Features
- Attic, Bathroom - Walk-In Shower, Breakfast Area, Ceiling Fan(s), Dining Area, Eat-in Kitchen, Recessed Lighting
- Flooring: Carpet, Hardwood, Vinyl, Wood
- Has basement: No
- Has fireplace: No
Interior area
- Total structure area: 1,422
- Total interior livable area: 1,422 sqft
- Finished area above ground: 1,422
- Finished area below ground: 0
Property
Parking
- Total spaces: 1
- Parking features: Garage Faces Front, Inside Entrance, Attached, Driveway, On Street
- Attached garage spaces: 1
- Has uncovered spaces: Yes
Accessibility
- Accessibility features: None
Features
- Levels: Multi/Split,Three
- Stories: 3
- Patio & porch: Patio
- Exterior features: Awning(s), Extensive Hardscape, Lighting, Sidewalks, Street Lights
- Pool features: None
- Has spa: Yes
- Spa features: Hot Tub
Lot
- Size: 0.27 Acres
- Dimensions: 73.00 x 164.00
Details
- Additional structures: Above Grade, Below Grade
- Parcel number: 0900342 0500022
- Zoning: RES.
- Special conditions: Standard
Construction
Type & style
- Home type: SingleFamily
- Property subtype: Single Family Residence
Materials
- Frame
- Foundation: Crawl Space, Slab
- Roof: Pitched,Shingle
Condition
- New construction: No
- Year built: 1957
Utilities & green energy
- Sewer: Public Sewer
- Water: Public
Community & HOA
Community
- Subdivision: None Available
HOA
- Has HOA: No
Location
- Region: Cherry Hill
- Municipality: CHERRY HILL TWP
Financial & listing details
- Price per square foot: $316/sqft
- Tax assessed value: $169,200
- Annual tax amount: $7,544
- Date on market: 10/10/2025
- Listing agreement: Exclusive Right To Sell
- Listing terms: Cash,Conventional,FHA,VA Loan
- Inclusions: Refrigerator, Range / Oven, Dishwasher, Washer / Dryer, Ring Doorbell, Smart Lights Throughout, Arlo Security System, Denon Av Receiver With 9 In-wall Mounted Speakers, 2 Garage Wardrobe Cabinets (middle Of Garage), Hot Tub: Hotspring Grande And Motorized Sunsetter awning with Wind Sensor
- Exclusions: All Garage Cabinets Except 2 (in Middle Of Garage), Turtles In Koi Pond, And Personal Property
- Ownership: Fee Simple
Price history
| Date | Event | Price |
|---|---|---|
| 11/18/2025 | Sold | $449,500+5.8%$316/sqft |
Source:  Bright MLS #NJCD2103084 Report a problem Bright MLS #NJCD2103084 Report a problem | ||
| 10/20/2025 | Pending sale | $425,000$299/sqft |
Source: Bright MLS #NJCD2103084 Report a problem | ||
| 10/14/2025 | Contingent | $425,000$299/sqft |
Source: Bright MLS #NJCD2103084 Report a problem | ||
| 10/10/2025 | Listed for sale | $425,000+251.2%$299/sqft |
Source: Bright MLS #NJCD2103084 Report a problem | ||
| 7/29/1997 | Sold | $121,000$85/sqft |
Source: Public Record Report a problem | ||
Public tax history
| Year | Property taxes | Tax assessment |
|---|---|---|
| 2026 | $7,954 +8.1% | $169,200 |
| 2025 | $7,357 +5.2% | $169,200 |
| 2024 | $6,993 -1.6% | $169,200 |
| 2023 | $7,110 +2.8% | $169,200 |
| 2022 | $6,914 +0.9% | $169,200 |
| 2021 | $6,849 +0% | $169,200 |
| 2020 | $6,846 +0.2% | $169,200 |
| 2019 | $6,829 +1.4% | $169,200 |
| 2018 | $6,736 +1.3% | $169,200 |
| 2017 | $6,646 +1.6% | $169,200 |
| 2016 | $6,541 +1.1% | $169,200 |
| 2015 | $6,469 +2.1% | $169,200 |
| 2014 | $6,335 +3.8% | $169,200 |
| 2013 | $6,103 +2.3% | $169,200 +76.6% |
| 2012 | $5,965 +5.6% | $95,800 |
| 2011 | $5,648 +2.3% | $95,800 |
| 2010 | $5,524 +2.1% | $95,800 |
| 2009 | $5,412 | $95,800 |
| 2008 | -- | $95,800 |
| 2007 | -- | $95,800 |
| 2006 | -- | $95,800 |
| 2005 | -- | $95,800 |
| 2004 | -- | $95,800 |
| 2003 | -- | $95,800 |
| 2002 | -- | $95,800 |
| 2001 | -- | $95,800 |
Find assessor info on the county website
Neighborhood: Erlton-Ellisburg
Nearby homes
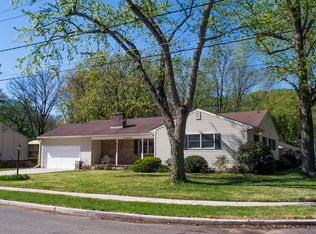
- $535,4003 bd3 ba1.8k sqft314 Brookmead Dr, Cherry Hill, NJ 08034Off Market
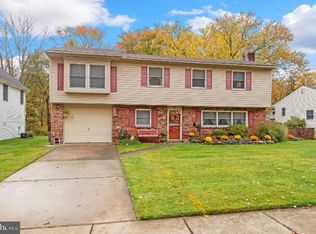
- $523,0003 bd2 ba1.7k sqft316 Brookmead Dr, Cherry Hill, NJ 08034Off Market
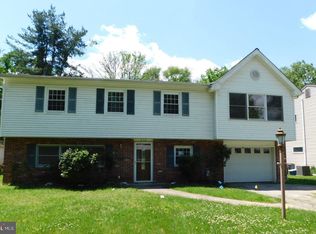
- $571,9004 bd3 ba2.3k sqft318 Brookmead Dr, Cherry Hill, NJ 08034Off Market
- $508,300-- bd-- ba1.8k sqft7 Parkwood Rd, Cherry Hill, NJ 08034Off Market
- $400,100-- bd-- ba1.4k sqft312 Brookmead Dr, Cherry Hill, NJ 08034Off Market
- $877,7004 bd3 ba3.5k sqft320 Brookmead Dr, Cherry Hill, NJ 08034Off Market
- $550,700-- bd-- ba2.3k sqft1 Parkwood Rd, Cherry Hill, NJ 08034Off Market
- $479,5003 bd2 ba1.7k sqft315 Brookmead Dr, Cherry Hill, NJ 08034Off Market
Nearby schools
GreatSchools rating
- 7/10A. Russell Knight Elementary SchoolGrades: K-5Distance: 0.5 mi
- 5/10John A Carusi Middle SchoolGrades: 6-8Distance: 2 mi
- 5/10Cherry Hill High-West High SchoolGrades: 9-12Distance: 1.6 mi
Schools provided by the listing agent
- Elementary: A. Russell Knight E.s.
- Middle: Rosa International M.s.
- High: Cherry Hill High-east H.s.
- District: Cherry Hill Township Public Schools
Source: Bright MLS. This data may not be complete. We recommend contacting the local school district to confirm school assignments for this home.
Get a cash offer in 3 minutes
Find out how much your home could sell for in as little as 3 minutes with a no-obligation cash offer.
Estimated market value
$461,100
Get a cash offer in 3 minutes
Find out how much your home could sell for in as little as 3 minutes with a no-obligation cash offer.
Estimated market value
$461,100
