Warm and welcoming, 3-bedroom, 1.5-bath village colonial home offers the perfect balance of functionality and inviting living spaces. Enter through the enclosed porch, a versatile space that can serve as a peaceful spot for morning coffee, a cozy reading area, or a practical mudroom. Inside, the living room features beautiful hardwood floors and a comfortable feel that continues throughout the home. The adjoining dining room is accented by a charming built-in cabinet. At the heart of the home, the spacious eat-in kitchen is designed for both daily living and entertaining, offering a large walk-in pantry, convenient first-floor laundry, direct patio access, and ample storage. The thoughtful floor plan creates an easy flow from room to room, making it just as comfortable for quiet evenings as it is for hosting family and friends. Upstairs, the spacious primary bedroom features a double closet, complemented by additional hallway storage closets that provide exceptional storage space. Outside, the fenced backyard offers space to relax, garden, or BBQ, while the large shed with electricity is ideal for hobbies, a workshop, or extra storage. The lifestyle continues beyond the home. The Assabet River Rail Trail is located just across the street and can take you north to the Acton Train Station, south to the National Wildlife Refuge in Stow, or simply to the vibrant Maynard downtown, which is less than half a mile away, offering cafés, restaurants, adorable shops, and the historic movie theater. Nearby playgrounds and a public golf course provide additional recreational opportunities. More than just a home, this property offers a wonderful combination of comfortable living, outdoor enjoyment, and convenient access to everything that makes Maynard such a desirable place to call home.
For sale
$625,000
9 Parmenter Ave, Maynard, MA 01754
3beds
1,549sqft
Single Family Residence
Built in 1910
4,500 Square Feet Lot
$631,900 Zestimate®
$403/sqft
$-- HOA
What's special
Enclosed porchDirect patio accessLarge walk-in pantryAmple storageAdditional hallway storage closetsConvenient first-floor laundry
- 26 days
- 580
- 65
Zillow last checked:
Listing updated:
Listed by:
Heather Murphy & Team 978-413-2284,
Keller Williams Realty Boston Northwest 978-369-5775
Source: MLS PIN,MLS#: 73563264
Facts & features
Interior
Bedrooms & bathrooms
- Bedrooms: 3
- Bathrooms: 2
- Full bathrooms: 1
- 1/2 bathrooms: 1
Primary bedroom
- Features: Flooring - Hardwood, Lighting - Overhead, Closet - Double
- Level: Second
- Area: 151.74
- Dimensions: 15.83 x 9.58
Bedroom 2
- Features: Closet, Flooring - Hardwood
- Level: Second
- Area: 1033.33
- Dimensions: 10.33 x 100
Bedroom 3
- Features: Closet, Flooring - Hardwood
- Level: Second
- Area: 127.5
- Dimensions: 12.75 x 10
Primary bathroom
- Features: No
Bathroom 1
- Features: Bathroom - Half
- Level: First
- Area: 31.88
- Dimensions: 8.5 x 3.75
Bathroom 2
- Features: Bathroom - Full, Bathroom - With Tub & Shower, Flooring - Stone/Ceramic Tile
- Level: Second
- Area: 74.18
- Dimensions: 9.08 x 8.17
Dining room
- Features: Closet/Cabinets - Custom Built, Flooring - Hardwood, Lighting - Overhead
- Level: First
- Area: 165.67
- Dimensions: 14 x 11.83
Kitchen
- Features: Bathroom - Half, Flooring - Hardwood, Dining Area, Pantry, Countertops - Stone/Granite/Solid, Exterior Access, Stainless Steel Appliances, Lighting - Overhead
- Level: First
- Area: 140.64
- Dimensions: 13.83 x 10.17
Living room
- Features: Ceiling Fan(s), Flooring - Hardwood
- Level: First
- Area: 179.67
- Dimensions: 14.67 x 12.25
Heating
- Steam, Natural Gas
Cooling
- Window Unit(s)
Appliances
- Included: Gas Water Heater, Water Heater, Range, Dishwasher, Refrigerator, Washer, Dryer
- Laundry: Main Level, Lighting - Overhead, First Floor
Features
- Living/Dining Rm Combo
- Flooring: Wood, Tile
- Basement: Full,Interior Entry
- Has fireplace: No
Interior area
- Total structure area: 1,549
- Total interior livable area: 1,549 sqft
- Finished area above ground: 1,549
Property
Parking
- Total spaces: 2
- Parking features: Paved Drive, Off Street
- Uncovered spaces: 2
Features
- Patio & porch: Porch - Enclosed, Patio
- Exterior features: Porch - Enclosed, Patio, Storage, Fenced Yard
- Fencing: Fenced/Enclosed,Fenced
Lot
- Size: 4,500 Square Feet
Details
- Parcel number: M:0010 B:0000 L:0222.0,3634909
- Zoning: GR
Construction
Type & style
- Home type: SingleFamily
- Architectural style: Colonial
- Property subtype: Single Family Residence
Materials
- Foundation: Irregular
Condition
- Year built: 1910
Utilities & green energy
- Electric: 200+ Amp Service
- Sewer: Public Sewer
- Water: Public
- Utilities for property: for Gas Range
Community & HOA
Community
- Features: Public Transportation, Shopping, Tennis Court(s), Park, Walk/Jog Trails, Golf, Medical Facility, Laundromat, Bike Path, Conservation Area, Public School
HOA
- Has HOA: No
Location
- Region: Maynard
Financial & listing details
- Price per square foot: $403/sqft
- Tax assessed value: $530,200
- Annual tax amount: $8,812
- Date on market: 9/2/2026
Estimated market value
$631,900
$600,000 - $663,000
$3,444/mo
Price history
| Date | Event | Price |
|---|---|---|
| 9/16/2026 | Listed for sale | $625,000$403/sqft |
Source: MLS PIN #73563264 Report a problem | ||
| 8/30/2026 | Pending sale | $625,000$403/sqft |
Source: MLS PIN #73563264 Report a problem | ||
| 8/19/2026 | Contingent | $625,000$403/sqft |
Source: MLS PIN #73563264 Report a problem | ||
| 8/13/2026 | Listed for sale | $625,000+92.3%$403/sqft |
Source: MLS PIN #73563264 Report a problem | ||
| 12/2/2014 | Sold | $325,000-4.1%$210/sqft |
Source: Public Record Report a problem | ||
| 9/19/2014 | Listed for sale | $339,000+7.8%$219/sqft |
Source: Coldwell Banker Residential Brokerage - Acton #71745443 Report a problem | ||
| 12/16/2011 | Sold | $314,500-4.7%$203/sqft |
Source: Public Record Report a problem | ||
| 10/7/2011 | Price change | $329,900-2.9%$213/sqft |
Source: Coldwell Banker Residential Brokerage - #71290895 Report a problem | ||
| 9/25/2011 | Listed for sale | $339,900+3.9%$219/sqft |
Source: Coldwell Banker Residential Brokerage - #71290895 Report a problem | ||
| 1/22/2004 | Sold | $327,000+49.9%$211/sqft |
Source: Public Record Report a problem | ||
| 4/10/2003 | Sold | $218,150$141/sqft |
Source: Public Record Report a problem | ||
Public tax history
| Year | Property taxes | Tax assessment |
|---|---|---|
| 2025 | $8,573 +7.2% | $480,800 +7.5% |
| 2024 | $7,996 +3.1% | $447,200 +9.4% |
| 2023 | $7,753 +5.3% | $408,700 +13.9% |
| 2022 | $7,363 +5.1% | $358,800 +3.2% |
| 2021 | $7,004 -1% | $347,600 +1.4% |
| 2020 | $7,075 +8.7% | $342,800 +10.8% |
| 2019 | $6,508 +1% | $309,300 +8.7% |
| 2018 | $6,441 +2.9% | $284,500 |
| 2017 | $6,262 +3.6% | $284,500 |
| 2016 | $6,046 +7% | $284,500 +12.3% |
| 2015 | $5,651 +3.7% | $253,300 +3.6% |
| 2014 | $5,448 +1.7% | $244,400 -8.6% |
| 2013 | $5,359 +10.4% | $267,300 +1.6% |
| 2012 | $4,854 +5.4% | $263,100 |
| 2011 | $4,604 +5.6% | $263,100 -1% |
| 2010 | $4,360 +4.2% | $265,700 -7.9% |
| 2009 | $4,185 +3.4% | $288,400 -5% |
| 2008 | $4,047 +4.5% | $303,600 |
| 2007 | $3,874 +12.4% | $303,600 +13.8% |
| 2006 | $3,446 +2.4% | $266,900 +4.4% |
| 2005 | $3,364 +9.1% | $255,600 +7.6% |
| 2004 | $3,082 +1.5% | $237,600 +36.7% |
| 2003 | $3,035 -7.2% | $173,800 |
| 2001 | $3,269 +23.2% | $173,800 +17.6% |
| 2000 | $2,653 +10.4% | $147,800 +10.1% |
| 1998 | $2,404 | $134,300 |
Find assessor info on the county website
Monthly payment
Est. payment
Payment breakdown
Explore the cost of this home by adjusting the details. Changes won't be saved.Climate risks
Neighborhood: 01754
Nearby schools
Schools provided by the listing agent
- Elementary: Green Meadow
- Middle: Fowler School
- High: Maynard High
Source: MLS PIN. This data may not be complete. We recommend contacting the local school district to confirm school assignments for this home.
Similar homes
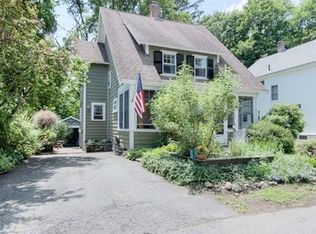
- $649,9003 bd2 ba1.5k sqft29 Prospect St, Ashland, MA 01721For Sale
 MLS ID #73582949, Maria Romero Vagnini, Mathieu Newton Sotheby's International Realty. MLS PIN
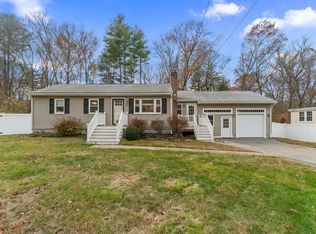
 - $839,0003 bd2 ba2k sqft103 Hayward Rd, Acton, MA 01720For Sale
 MLS ID #73582043, Flynn Team, Keller Williams Realty-Merrimack. MLS PIN
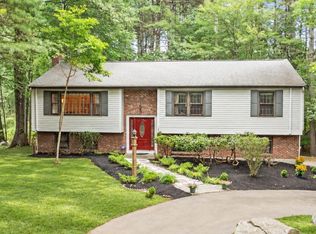
 - $625,0003 bd2 ba1.2k sqft44 Exchange St, Holliston, MA 01746For Sale
 MLS ID #73575265, Catherine Carrara, Realty ONE Group Suburban Lifestyle. MLS PIN
 - $624,9004 bd2 ba1.3k sqft1083 Edgell Rd, Framingham, MA 01701For Sale
 MLS ID #73554046, Rebecca Archambeault, Keller Williams Realty Signature Properties. MLS PIN
