Skip main navigation
Off market
  • $2,212,800

    9 Partridge Ln, Weston, CT 06883

    5beds
    6,334sqft
    SingleFamily
    Built in 1987
    2.32 Acres Lot
    $2,212,800 Zestimate®
    $349/sqft
    $-- Estimated rent

    Home value

    $2,212,800

    $1.95M - $2.52M

    Not available

    Zestimate® history
    Loading
    Loading...

    Owner options

    List your home for rent

    Find your next renter with Zillow Rental Manager. Plus, with online applications, you can quickly screen prospective tenants – for free.

    Learn more
    Refinance and save

    $12,471/mo

    Est. payment

    Refinancing to a lower rate could help reduce your monthly payments and save thousands over the life of the loan.

    See today's rates

    $12,471/mo

    Est. payment

    Explore your selling options

    Work with a Zillow partner agent

    Leverage their expertise and Zillow's premium Showcase listings to get your home seen by more buyers.

    Get started

    List with your own agent

    Get your home in front of millions of buyers by listing it on Zillow.

    Learn how to do it

    Sell it yourself

    Take full control of how buyers see your home on Zillow by listing For Sale by Owner (FSBO).

    List your home

    What's special

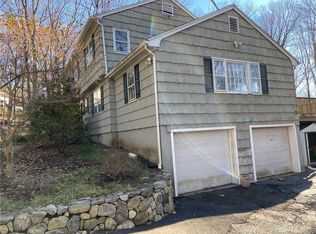
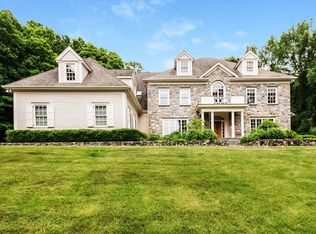
    Welcome to 9 Partridge Lane, a warm and delightful five bedroom home nestled on a quiet road in lower Weston. Once inside, you'll quickly appreciate how the layout thoughtfully allows for entertaining and versatility. The spacious kitchen has all the bells and whistles including gourmet appliances, oversized breakfast bar and bright eat in dining area that leads to a covered porch. It's the perfect spot to extend your entertaining while overlooking the beautiful grounds. The kitchen is adjacent to the double height family room featuring a fireplace making this a favorite spot in this home. Main floor office (or in-law space) with full bath and wet bar is perfectly located allowing for privacy apart from the other entertaining spaces. Upstairs in the generously sized master suite you'll feel like you are on a spa retreat as you enjoy a cup of coffee on your private balcony. Master suite also includes fireplace, two walk in closets, renovated master bath and office/exercise room. Three additional bedrooms and two full baths complete the second floor. The full finished walk out lower level is large, bright and flexible for recreation, exercise and fun. Grounds are spectacular and include heated in-ground gunite pool and hot tub. Ideal neighborhood for dog walking, bike riding, going for a run etc. Perfect house for entertaining, your guests may never want to leave! ***Please click on the virtual tour for a 3D video walk through of this home

    This property is not currently displayed as for sale or rent on Zillow. This may be different from what's on other websites or public sources.
    Facts & features

    Interior

    Bedrooms & bathrooms
    • Bedrooms: 5
    • Bathrooms: 6
    • Full bathrooms: 5
    • 1/2 bathrooms: 1
    Heating
    • Forced air, Oil
    Cooling
    • Central
    Appliances
    • Included: Dishwasher, Microwave
    • Laundry: Laundry Room, Upper Level
    Features
    • Sauna, Laundry Room, Foyer, Exercise Room, Auto Garage Door Opener
    • Doors: Storm Door(s)
    • Windows: Storm Window(s)
    • Basement: Unfinished
    • Attic: Pull Down Stairs, Walk-up
    • Has fireplace: Yes
    Interior area
    • Total interior livable area: 6,334 sqft
    • Finished area below ground: 1258

    Property

    Parking
    • Total spaces: 3
    • Parking features: Garage - Attached
    Features
    • Patio & porch: Deck, Covered Deck
    • Exterior features: Stone, Wood
    • Pool features: Gunite, In Ground, Heated
    • Waterfront features: Not Applicable
    Lot
    • Size: 2.32 Acres
    • Features: Wooded, Sloped
    Details
    • Parcel number: WSTNM25B3L38
    • Zoning: residential

    Construction

    Type & style
    • Home type: SingleFamily
    • Architectural style: Colonial
    Materials
    • Frame
    • Roof: Asphalt
    Condition
    • Year built: 1987

    Utilities & green energy

    • Sewer: Septic Tank
    • Water: Private Well

    Community & HOA

    Location
    • Region: Weston

    Financial & listing details

    • Price per square foot: $349/sqft
    • Tax assessed value: $1,282,820
    • Annual tax amount: $30,659
    • Total actual rent: 969000

    Price history

    DateEventPrice
    6/26/2020Sold$950,000-2%$150/sqft
    Source: Smart MLS #170274882 Report a problem
    6/17/2020Listed for sale$969,000$153/sqft
    Source: Compass Connecticut, LLC #170274882 Report a problem
    5/8/2020Pending sale$969,000$153/sqft
    Source: Compass Connecticut, LLC #170274882 Report a problem
    4/1/2020Listed for sale$969,000-3%$153/sqft
    Source: Compass Connecticut, LLC #170274882 Report a problem
    12/1/2019Listing removed$999,000$158/sqft
    Source: Coldwell Banker Residential Brokerage #170185637 Report a problem
    10/17/2019Price change$999,000-4.8%$158/sqft
    Source: Coldwell Banker Residential Brokerage - Westport Office #170185637 Report a problem
    7/27/2019Price change$1,049,000-8.7%$166/sqft
    Source: Coldwell Banker Residential Brokerage - Westport Office #170185637 Report a problem
    4/19/2019Price change$1,149,000-4.2%$181/sqft
    Source: Coldwell Banker Residential Brokerage - Westport Office #170185637 Report a problem
    10/15/2018Listed for sale$1,199,000+0.8%$189/sqft
    Source: Coldwell Banker Residential Brokerage #170133939 Report a problem
    8/1/2002Sold$1,190,000+8.2%$188/sqft
    Source: Smart MLS #98121250 Report a problem
    9/19/1994Sold$1,100,000$174/sqft
    Source: Smart MLS #94020604 Report a problem

    Public tax history

    YearProperty taxesTax assessment
    2025$30,659 +1.8%$1,282,820
    2024$30,108 +3.1%$1,282,820 +45.3%
    2023$29,195 +0.3%$883,100
    2022$29,116 +0.2%$883,100
    2021$29,072 +1.7%$883,100
    2020$28,586 $883,100
    2019$28,586 +1.6%$883,100 -7.8%
    2018$28,135 +1.7%$957,300
    2017$27,676 +1.2%$957,300
    2016$27,340 -0.4%$957,300
    2015$27,446 +1.5%$957,300
    2014$27,034 +3.4%$957,300 -12.5%
    2013$26,138 -0.5%$1,094,100
    2012$26,280 +0.3%$1,094,100
    2011$26,193 +0.3%$1,094,100
    2010$26,105 +1.1%$1,094,100
    2009$25,832 +7%$1,094,100 +9%
    2008$24,133 +2.8%$1,003,450
    2007$23,471 +2.8%$1,003,450
    2006$22,828 +3.2%$1,003,450
    2005$22,126 +13.2%$1,003,450 +4%
    2004$19,543 +14.5%$965,090 +41.4%
    2003$17,063 +11.5%$682,500
    2001$15,302 +5.6%$682,500
    2000$14,489 -9.1%$682,500 +3%
    1997$15,941 $662,820
    Find assessor info on the county website

    Neighborhood: 06883

    Nearby schools

    GreatSchools rating
    Schools provided by the listing agent
    • Elementary: Hurlbutt
    • High: Weston

    Source: The MLS. This data may not be complete. We recommend contacting the local school district to confirm school assignments for this home.

    Sell for more on Zillow
    Get a Zillow Showcase℠ listing at no additional cost and you could sell for .
    $2,212,800
    2% more
    +$44,256
    With Zillow Showcase(estimated)
    $2,257,056
    Sell for more on Zillow
    Get a Zillow Showcase℠ listing at no additional cost and you could sell for .
    $2,212,800
    2% more
    +$44,256
    With Zillow Showcase(estimated)
    $2,257,056