Skip main navigation
Sold for $525,000
  • $525,000

    9 Patricia Cir, Smithfield, RI 02917

    4beds
    2,402sqft
    Single Family Residence
    Built in 1960
    10,018 Square Feet Lot
    $527,800 Zestimate®
    $219/sqft
    $3,518 Estimated rent

    Home value

    $527,800

    $501,000 - $554,000

    $3,518/mo

    Zestimate® history
    Loading
    Loading...

    Owner options

    List your home for rent

    $3,518/mo

    Rent Zestimate®

    Find your next renter with Zillow Rental Manager. Plus, with online applications, you can quickly screen prospective tenants – for free.

    Learn more

    $3,518/mo

    Rent Zestimate®

    Refinance and save

    $3,391/mo

    Est. payment

    Refinancing to a lower rate could help reduce your monthly payments and save thousands over the life of the loan.

    See today's rates

    $3,391/mo

    Est. payment

    Explore your selling options

    Work with a Zillow partner agent

    Leverage their expertise and Zillow's premium Showcase listings to get your home seen by more buyers.

    Get started

    List with your own agent

    Get your home in front of millions of buyers by listing it on Zillow.

    Learn how to do it

    Sell it yourself

    Take full control of how buyers see your home on Zillow by listing For Sale by Owner (FSBO).

    List your home

    What's special

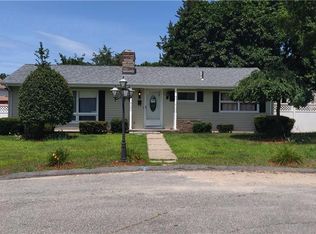
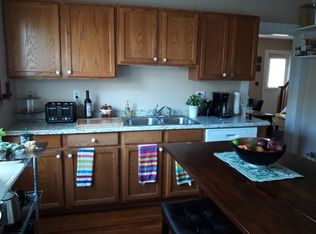
    Tucked away on a peaceful cul-de-sac with no through traffic, this sprawling 1968 ranch has been meticulously maintained, offering 1,798 square feet of finished living space. Step inside to an open-concept kitchen, living, and dining area anchored by a stunning chef's kitchen — custom Kraft-Maid lifetime-warranty cherrywood cabinetry with undercabinet lighting, Bianco Antico granite countertops, and a massive 6.1' x 4.1' island. Three full bedrooms and two full bathrooms provide comfortable living now, with real room to grow — a main-level office with a built-in oak desk that could convert to a fourth bedroom, plus expansion potential in the partially finished basement, complete with a gas fireplace, dry bar, and ample storage. Recent updates give buyers peace of mind: a 2026 Bosch heat pump AC, updated 200-amp electrical service, resurfaced hardwood floors, new basement windows, and a refreshed master bath. Outside, enjoy a landscaped yard with garden beds, blueberry and raspberry bushes, a 5-6 car paved driveway, and a patio with an open-air gazebo, fan, lighting, and stone fireplace. All of this just a 2-minute walk to Esmond Park and 5 minutes to Georgiaville town beach, with easy access to Route 295 and Route 7, and minutes from Bryant University, Fidelity, and Smithfield Commons — all within a highly rated school system. This is a rare opportunity to own a truly turnkey home in one of Smithfield's most desirable residential pockets.

    Zillow last checked:

    Listing updated:

    Listed by:

    Gregory Smith 401-439-6964,

    Boucher Real Estate

    Bought with:

    Gregory Smith, RES.0042933

    Boucher Real Estate

    Source: StateWide MLS RI,MLS#: 1419019MLS Logo

    Facts & features

    Interior

    Bedrooms & bathrooms
    • Bedrooms: 4
    • Bathrooms: 2
    • Full bathrooms: 2
    Bedroom 1
    • Features: Ceiling Height 7 to 9 ft
    • Level: First
    Bedroom 2
    • Features: Ceiling Height 7 to 9 ft
    • Level: First
    Bedroom 3
    • Features: Ceiling Height 7 to 9 ft
    • Level: First
    Bedroom 4
    • Features: Ceiling Height 7 to 9 ft
    • Level: First
    Bathroom
    • Features: Ceiling Height 7 to 9 ft
    • Level: First
    Bathroom
    • Features: Ceiling Height 7 to 9 ft
    • Level: First
    Dining area
    • Features: Ceiling Height 7 to 9 ft
    • Level: First
    Family room
    • Features: Ceiling Height 7 to 9 ft
    • Level: Lower
    Kitchen
    • Features: Ceiling Height 7 to 9 ft
    • Level: First
    Living room
    • Features: Ceiling Height 7 to 9 ft
    • Level: First
    Heating
    • Natural Gas, Central
    Cooling
    • Has cooling: Yes
    Appliances
    • Included: Gas Water Heater, Dishwasher, Dryer, Disposal, Microwave, Oven/Range, Refrigerator, Washer
    Features
    • Wall (Dry Wall), Wall (Paneled), Wall (Plaster), Dry Bar, Stairs, Plumbing (Mixed), Insulation (Ceiling), Ceiling Fan(s)
    • Flooring: Carpet
    • Basement: Full,Interior and Exterior,Partially Finished,Family Room,Laundry,Storage Space,Utility
    • Has fireplace: No
    • Fireplace features: None
    Interior area
    • Total structure area: 1,442
    • Total interior livable area: 2,402 sqft
    • Finished area above ground: 1,442
    • Finished area below ground: 960

    Property

    Parking
    • Total spaces: 6
    • Parking features: No Garage
    Lot
    • Size: 10,018 Square Feet
    • Features: Cul-De-Sac
    Details
    • Foundation area: 2320
    • Parcel number: SMITM25B000L001EU
    • Zoning: r20
    • Special conditions: Conventional/Market Value
    • Other equipment: Cable TV

    Construction

    Type & style
    • Home type: SingleFamily
    • Architectural style: Ranch
    • Property subtype: Single Family Residence
    Materials
    • Dry Wall, Paneled, Plaster, Shingles
    • Foundation: Block, Concrete Perimeter, Mixed
    Condition
    • New construction: No
    • Year built: 1960

    Utilities & green energy

    • Electric: 200+ Amp Service
    • Sewer: Public Sewer
    • Water: Municipal

    Community & HOA

    Community
    • Features: Near Public Transport, Highway Access, Interstate
    • Security: Security System Owned
    • Subdivision: Esmond
    HOA
    • Has HOA: No
    Location
    • Region: Smithfield

    Financial & listing details

    • Price per square foot: $219/sqft
    • Tax assessed value: $399,600
    • Annual tax amount: $5,015
    • Date on market: 7/28/2026

    Price history

    DateEventPrice
    8/31/2026Sold$525,000+3%$219/sqft
    Source: StateWide MLS RI #1419019 Report a problem
    7/31/2026Pending sale$509,900$212/sqft
    Source: StateWide MLS RI #1419019 Report a problem
    7/28/2026Listed for sale$509,900+106.4%$212/sqft
    Source: StateWide MLS RI #1419019 Report a problem
    11/27/2002Sold$247,000$103/sqft
    Source: Public Record Report a problem

    Public tax history

    YearProperty taxesTax assessment
    2025$4,951 +2.4%$399,600 +19.4%
    2024$4,833 +5.2%$334,700
    2023$4,592 +2.7%$334,700
    2022$4,472 -1.8%$334,700 +25.9%
    2021$4,555 +0%$265,900
    2020$4,555 +1.9%$265,900
    2019$4,470 +26.4%$265,900 +32%
    2018$3,537 0%$201,400
    2017$3,537 +5%$201,400
    2016$3,369 +3.8%$201,400 +9%
    2015$3,247 +0.7%$184,800 -8.2%
    2012$3,223 +1.1%$201,200
    2011$3,189 +1.7%$201,200
    2010$3,137 -6%$201,200 -15.7%
    2009$3,337 +2.2%$238,700
    2008$3,265 +3.4%$238,700
    2007$3,158 +15.7%$238,700 +34.6%
    2006$2,730 +4.9%$177,300
    2005$2,603 +5.3%$177,300
    2004$2,473 $177,300
    Find assessor info on the county website

    Neighborhood: 02917

    Nearby schools

    GreatSchools rating
    Get a cash offer in 3 minutes
    Find out how much your home could sell for in as little as 3 minutes with a no-obligation cash offer.
    Estimated market value
    $527,800
    Get a cash offer in 3 minutes
    Find out how much your home could sell for in as little as 3 minutes with a no-obligation cash offer.
    Estimated market value
    $527,800