Skip main navigation
Sold for $262,000
  • $262,000

    9 Patrick Henry Ct, Newark, DE 19711

    3beds
    1,275sqft
    Townhouse
    Built in 1971
    1,742 Square Feet Lot
    $215,500 Zestimate®
    $205/sqft
    $2,029 Estimated rent

    Home value

    $215,500

    $194,000 - $239,000

    $2,029/mo

    Zestimate® history
    Loading
    Loading...

    Owner options

    List your home for rent

    $2,029/mo

    Rent Zestimate®

    Find your next renter with Zillow Rental Manager. Plus, with online applications, you can quickly screen prospective tenants – for free.

    Learn more

    $2,029/mo

    Rent Zestimate®

    Refinance and save

    $1,575/mo

    Est. payment

    Refinancing to a lower rate could help reduce your monthly payments and save thousands over the life of the loan.

    See today's rates

    $1,575/mo

    Est. payment

    Explore your selling options

    Work with a Zillow partner agent

    Leverage their expertise and Zillow's premium Showcase listings to get your home seen by more buyers.

    Get started

    List with your own agent

    Get your home in front of millions of buyers by listing it on Zillow.

    Learn how to do it

    Sell it yourself

    Take full control of how buyers see your home on Zillow by listing For Sale by Owner (FSBO).

    List your home

    What's special

    Brand new roofContemporary finishesNatural lightGenerous closetsAmple cabinet spaceSpacious bedroomsRefreshed kitchen
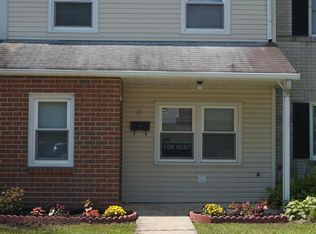
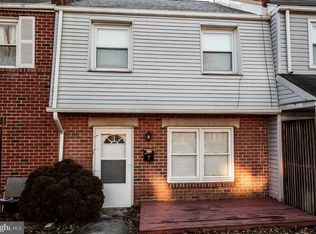
    Welcome to Cherry Hill Manor, a charming and conveniently located community in the heart of Newark, DE. This well-maintained townhouse offers a perfect blend of comfort, updates, and move-in-ready convenience. With a brand new roof covered by a transferrable warranty, you'll enjoy long-term peace of mind from day one. Step inside to discover an updated interior featuring newer luxury vinyl plank flooring that flows throughout the main living spaces, offering durability and modern appeal. The refreshed kitchen boasts contemporary finishes, ample cabinet space, and a layout that opens to the dining and living areas—ideal for both daily living and entertaining. Both bathrooms have been tastefully updated to reflect today’s design trends, creating a fresh, clean, and inviting feel. Upstairs, you’ll find spacious bedrooms with generous closets and natural light that enhance the warmth and comfort of each room. Outside, a private backyard with a deck offers the perfect spot for relaxing, gardening, or entertaining, all in a low-maintenance setting. Additional features include two dedicated parking spaces and immediate occupancy availability—making your move quick and hassle-free. Come make this townhouse your town home!

    Zillow last checked:

    Listing updated:

    Listed by:

    Brian Ferreira 609-707-5124,

    BHHS Fox & Roach-Greenville,

    Listing Team: The Ferreira Group, Co-Listing Agent: Richard H Harris 302-530-9724,

    BHHS Fox & Roach-Greenville

    Bought with:

    Saeed Shakhshir, RS-0022256

    Patterson-Schwartz-Hockessin

    Source: Bright MLS,MLS#: DENC2081360MLS Logo

    Facts & features

    Interior

    Bedrooms & bathrooms
    • Bedrooms: 3
    • Bathrooms: 2
    • Full bathrooms: 1
    • 1/2 bathrooms: 1
    • Main level bathrooms: 1
    Primary bedroom
    • Features: Flooring - Carpet
    • Level: Upper
    • Area: 204 Square Feet
    • Dimensions: 17 x 12
    Bedroom 2
    • Features: Flooring - Carpet
    • Level: Upper
    • Area: 120 Square Feet
    • Dimensions: 15 x 8
    Bedroom 3
    • Features: Flooring - Carpet
    • Level: Upper
    • Area: 108 Square Feet
    • Dimensions: 12 x 9
    Dining room
    • Features: Flooring - Laminate Plank
    • Level: Main
    • Area: 204 Square Feet
    • Dimensions: 17 x 12
    Foyer
    • Features: Flooring - Ceramic Tile
    • Level: Main
    • Area: 25 Square Feet
    • Dimensions: 5 x 5
    Other
    • Level: Upper
    • Area: 50 Square Feet
    • Dimensions: 10 x 5
    Half bath
    • Level: Main
    • Area: 18 Square Feet
    • Dimensions: 6 x 3
    Kitchen
    • Level: Main
    • Area: 80 Square Feet
    • Dimensions: 10 x 8
    Laundry
    • Level: Main
    • Area: 36 Square Feet
    • Dimensions: 6 x 6
    Living room
    • Features: Flooring - Luxury Vinyl Plank
    • Level: Main
    • Area: 204 Square Feet
    • Dimensions: 17 x 12
    Storage room
    • Level: Main
    • Area: 30 Square Feet
    • Dimensions: 6 x 5
    Heating
    • Forced Air, Electric
    Cooling
    • Central Air, Electric
    Appliances
    • Included: Refrigerator, Washer, Dryer, Cooktop, Microwave, Electric Water Heater
    • Laundry: Main Level, Laundry Room
    Features
    • Dining Area, Family Room Off Kitchen, Dry Wall
    • Flooring: Engineered Wood, Carpet, Tile/Brick
    • Has basement: No
    • Has fireplace: No
    Interior area
    • Total structure area: 1,275
    • Total interior livable area: 1,275 sqft
    • Finished area above ground: 1,275
    • Finished area below ground: 0

    Property

    Parking
    • Total spaces: 2
    • Parking features: Paved, Parking Lot
    Accessibility
    • Accessibility features: None
    Features
    • Levels: Two
    • Stories: 2
    • Patio & porch: Deck, Porch
    • Pool features: None
    • Fencing: Privacy
    Lot
    • Size: 1,742 sqft
    • Dimensions: 18.00 x 108.50
    • Features: Level, Middle Of Block
    Details
    • Additional structures: Above Grade, Below Grade
    • Parcel number: 18024.00287
    • Zoning: 18RR
    • Special conditions: Standard

    Construction

    Type & style
    • Home type: Townhouse
    • Architectural style: Colonial
    • Property subtype: Townhouse
    Materials
    • Vinyl Siding, Brick
    • Foundation: Slab
    • Roof: Shingle
    Condition
    • Excellent
    • New construction: No
    • Year built: 1971
    • Major remodel year: 2011

    Utilities & green energy

    • Electric: 100 Amp Service
    • Sewer: Public Sewer
    • Water: Public

    Community & neighborhood

    Location
    • Region: Newark
    • Subdivision: Cherry Hill Manor

    Other

    Other facts
    • Listing agreement: Exclusive Right To Sell
    • Listing terms: Conventional,VA Loan,FHA 203(b)
    • Ownership: Fee Simple
    • Road surface type: Black Top

    Price history

    DateEventPrice
    8/5/2025Sold$262,000+0.8%$205/sqft
    Source: Bright MLS #DENC2081360 Report a problem
    7/1/2025Contingent$260,000$204/sqft
    Source: Bright MLS #DENC2081360 Report a problem
    6/27/2025Listed for sale$260,000+83.7%$204/sqft
    Source: Bright MLS #DENC2081360 Report a problem
    4/23/2024Listing removed--
    Source: Zillow Rentals Report a problem
    4/18/2024Price change$1,695-0.3%$1/sqft
    Source: Zillow Rentals Report a problem
    4/10/2024Listed for rent$1,700+41.7%$1/sqft
    Source: Zillow Rentals Report a problem
    11/5/2017Listing removed$1,200$1/sqft
    Source: RE/MAX OF WILMINGTON #7032525 Report a problem
    9/1/2017Price change$1,200-12.7%$1/sqft
    Source: RE/MAX Of Wilmington-Limestone Rd #7032525 Report a problem
    8/22/2017Price change$1,375-8.3%$1/sqft
    Source: RE/MAX Of Wilmington-Limestone Rd #7032525 Report a problem
    8/7/2017Listed for rent$1,500$1/sqft
    Source: RE/MAX Of Wilmington-Limestone Rd #7032525 Report a problem
    10/14/2011Sold$141,500-2.3%$111/sqft
    Source: Public Record Report a problem
    8/2/2011Price change$144,900-3.3%$114/sqft
    Source: RE/MAX OF WILMINGTON #5895038 Report a problem
    6/21/2011Price change$149,900-3.2%$118/sqft
    Source: RE/MAX OF WILMINGTON #5895038 Report a problem
    6/1/2011Listed for sale$154,900+59.7%$121/sqft
    Source: Re/Max of Wilmington #5895038 Report a problem
    4/27/2011Sold$97,000-2.9%$76/sqft
    Source: Public Record Report a problem
    3/31/2011Price change$99,900-13.1%$78/sqft
    Source: RE/MAX ASSOCIATES #5848017 Report a problem
    3/5/2011Listed for sale$114,900-29.2%$90/sqft
    Source: RE/MAX Associates #5848017 Report a problem
    2/18/2011Sold$162,341+16%$127/sqft
    Source: Public Record Report a problem
    10/16/2010Listed for sale$139,900+0.5%$110/sqft
    Source: Patterson-Schwartz Real Estate #5787662 Report a problem
    10/11/2006Sold$139,175+51.3%$109/sqft
    Source: Public Record Report a problem
    12/23/2003Sold$92,000$72/sqft
    Source: Public Record Report a problem

    Public tax history

    YearProperty taxesTax assessment
    2025-- $244,200 +513.6%
    2024$1,475 +2.5%$39,800
    2023$1,439 +1.1%$39,800
    2022$1,424 +2.6%$39,800
    2021$1,387 +3%$39,800
    2020$1,347 +14.1%$39,800
    2019$1,181 +5.5%$39,800
    2017$1,120 +0.3%$39,800
    2016$1,116 $39,800
    2015$1,116 +11.6%$39,800
    2014$1,001 $39,800
    2013-- $39,800
    2012-- $39,800
    2011-- $39,800
    2010-- $39,800
    2009-- $39,800
    2008-- $39,800
    2007-- $39,800
    2006-- $39,800
    2005-- $39,800
    2004-- $39,800
    2003-- $39,800
    2002-- $39,800
    2001-- $39,800

    Find assessor info on the county website

    Neighborhood: 19711

    Nearby schools

    GreatSchools rating
    Schools provided by the listing agent
    • Elementary: Downes
    • Middle: Shue-medill
    • High: Newark
    • District: Christina

    Source: Bright MLS. This data may not be complete. We recommend contacting the local school district to confirm school assignments for this home.

    Get a cash offer in 3 minutes
    Find out how much your home could sell for in as little as 3 minutes with a no-obligation cash offer.
    Estimated market value
    $215,500
    Get a cash offer in 3 minutes
    Find out how much your home could sell for in as little as 3 minutes with a no-obligation cash offer.
    Estimated market value
    $215,500