Welcome to your dream home! Nestled in a lush cul-de-sac within the highly sought-after Clarkstown School District, this exquisite 6-bedroom, 4.5-bathroom ranch offers the perfect blend of luxury, comfort, and convenience. Just moments away from shopping, transportation, and the picturesque parks and recreational amenities of Clarkstown, this property is truly a gem. Spanning over 5,000sf, the home boasts a desirable open floor plan that is bathed in natural light, thanks to an abundance of windows and skylights. The elegantly designed living room flows seamlessly into the sophisticated and spacious dining room and cozy family room, creating an ideal space for entertaining family and friends. Step into the sunken family room, where vaulted ceilings and a cozy wood-burning fireplace create a warm atmosphere, complemented by a stylish dry bar for your hosting needs. The magnificent chef's kitchen is a culinary enthusiast's dream, featuring a generous island, large desk, quartz countertops, high-end cabinetry, and stainless steel appliances. A spacious eat-in area, surrounded by a wall of windows, offers delightful views of the expansive deck and your own backyard oasis. This home also features a chic powder room, adding to its sophisticated appeal. 5 bedrooms are conveniently located on the main level, including the grand primary suite, which showcases a vaulted ceiling, an entire wall of closets and private access to the deck. The stunning marble ensuite bathroom features a large seamless spa shower, a soaking tub, and an extensive walk-in closet, making it a true retreat. Four additional spacious bedrooms are found on this level, one of which boasts its own ensuite bathroom, originally designed as the primary suite. Venture up the elegant spiral staircase to discover a large bonus room currently utilized as an art studio and gym, complete with a walk-in closet and sink. This versatile space could easily serve as an office or an additional bedroom to suit your needs. This home also features a brand-new hall bath with dual sinks, quartz counters and designer tile. A private laundry room on the main level adds to the home's functionality. The lower level offers nearly 900sf of additional finished living space, perfect for movie nights in the large recreation room, a 6th bedroom and a full bath. Ample closet space ensures that storage is never an issue. Step outside to your own private paradise! The lush backyard features a spectacular deck that overlooks a tranquil waterfall and pond, creating an ideal environment for relaxation and outdoor gatherings. Additional features of this remarkable home include a full house generator, heated floors, 3-car garage, a new roof, and a young hot water heater, ensuring peace of mind for years to come.
Sold for $1,093,500
$1,093,500
9 Patriot Court, New City, NY 10956
6beds
4,312sqft
Single Family Residence, Residential
Built in 1982
0.92 Acres Lot
$1,167,300 Zestimate®
$254/sqft
$5,955 Estimated rent
Home value
$1,167,300
$1.02M - $1.34M
$5,955/mo
Zestimate® history
Owner options
List your home for rent
$5,955/mo
Rent Zestimate®
Find your next renter with Zillow Rental Manager. Plus, with online applications, you can quickly screen prospective tenants – for free.
$5,955/mo
Rent Zestimate®
Refinance and save
$7,539/mo
Est. payment
Refinancing to a lower rate could help reduce your monthly payments and save thousands over the life of the loan.
$7,539/mo
Est. payment
Explore your selling options
Work with a Zillow partner agent
Leverage their expertise and Zillow's premium Showcase listings to get your home seen by more buyers.
Get startedList with your own agent
Get your home in front of millions of buyers by listing it on Zillow.
Learn how to do itSell it yourself
Take full control of how buyers see your home on Zillow by listing For Sale by Owner (FSBO).
List your homeWhat's special
Backyard oasisGenerous islandLarge bonus roomTranquil waterfall and pondExpansive deckBrand-new hall bathPrivate laundry room
Zillow last checked:
Listing updated:
Listed by:
Gwen Weiss 845-893-1653,
Keller Williams Hudson Valley 845-639-0300
Bought with:
Nicholas Sten, 10401370137
Corcoran Country Living
Source: OneKey® MLS as distributed by MLS GRID,MLS#: 860613
Facts & features
Interior
Bedrooms & bathrooms
- Bedrooms: 6
- Bathrooms: 5
- Full bathrooms: 4
- 1/2 bathrooms: 1
Primary bedroom
- Level: First
Bedroom 2
- Level: First
Bedroom 4
- Level: First
Bedroom 5
- Level: First
Bedroom 5
- Description: Bedroom 6
- Level: Lower
Primary bathroom
- Level: First
Bathroom 1
- Description: Powder room
- Level: First
Bathroom 3
- Description: Ensuite in one of the others bedrooms
- Level: First
Bathroom 4
- Description: Hall Bath
- Level: First
Bathroom 5
- Description: Full
- Level: Lower
Bonus room
- Description: recreation room
- Level: Lower
Dining room
- Level: First
Family room
- Level: First
Kitchen
- Level: First
Laundry
- Level: First
Living room
- Level: First
Heating
- Baseboard, Radiant
Cooling
- Central Air, Ductless
Appliances
- Included: Dishwasher, Dryer, Exhaust Fan, Microwave, Oven, Range, Refrigerator, Stainless Steel Appliance(s), Washer, Gas Water Heater, Water Softener Owned
- Laundry: Washer/Dryer Hookup, Laundry Room
Features
- First Floor Bedroom, First Floor Full Bath, Breakfast Bar, Built-in Features, Cathedral Ceiling(s), Central Vacuum, Chefs Kitchen, Crown Molding, Dry Bar, Eat-in Kitchen, Entertainment Cabinets, Entrance Foyer, Formal Dining, Kitchen Island, Primary Bathroom, Master Downstairs, Open Floorplan, Open Kitchen, Quartz/Quartzite Counters, Recessed Lighting, Soaking Tub, Storage, Tray Ceiling(s)
- Flooring: Hardwood, Other
- Windows: Floor to Ceiling Windows
- Basement: Finished,Full,Storage Space
- Attic: Pull Stairs
- Number of fireplaces: 1
- Fireplace features: Family Room
Interior area
- Total structure area: 5,200
- Total interior livable area: 4,312 sqft
Property
Parking
- Total spaces: 3
- Parking features: Garage
- Garage spaces: 3
Features
- Levels: Three Or More
- Patio & porch: Deck
Lot
- Size: 0.92 Acres
- Features: Back Yard, Cul-De-Sac, Front Yard, Landscaped, Level, Near Public Transit, Near School, Near Shops, Private
Details
- Parcel number: 39208905000800030550000000
- Special conditions: None
- Other equipment: Generator
Construction
Type & style
- Home type: SingleFamily
- Architectural style: Ranch
- Property subtype: Single Family Residence, Residential
Condition
- Updated/Remodeled
- Year built: 1982
- Major remodel year: 2024
Utilities & green energy
- Sewer: Public Sewer
- Water: Public
- Utilities for property: Cable Available, Electricity Connected, Natural Gas Connected, Sewer Connected, Trash Collection Public, Water Connected
Community & HOA
Community
- Security: Security System
HOA
- Has HOA: No
Location
- Region: New City
Financial & listing details
- Price per square foot: $254/sqft
- Tax assessed value: $276,600
- Annual tax amount: $29,779
- Date on market: 5/14/2025
- Cumulative days on market: 40 days
- Listing agreement: Exclusive Right To Sell
- Inclusions: All appliances, select lighting fixtures and window treatments
- Exclusions: Select lighting fixtures and window treatments
- Electric utility on property: Yes
Price history
| Date | Event | Price |
|---|---|---|
| 9/9/2025 | Sold | $1,093,500-8.8%$254/sqft |
Source:  OneKey® MLS as distributed by MLS GRID #860613 Report a problem OneKey® MLS as distributed by MLS GRID #860613 Report a problem | ||
| 7/6/2025 | Pending sale | $1,199,000$278/sqft |
Source: OneKey® MLS as distributed by MLS GRID #860613 Report a problem | ||
| 6/4/2025 | Listed for sale | $1,199,000-7.7%$278/sqft |
Source: OneKey® MLS as distributed by MLS GRID #860613 Report a problem | ||
| 5/22/2025 | Listing removed | $1,299,000$301/sqft |
Source: OneKey® MLS as distributed by MLS GRID #860613 Report a problem | ||
| 5/14/2025 | Listed for sale | $1,299,000$301/sqft |
Source: OneKey® MLS as distributed by MLS GRID #860613 Report a problem | ||
Public tax history
| Year | Property taxes | Tax assessment |
|---|---|---|
| 2025 | -- | $276,600 |
| 2024 | -- | $276,600 |
| 2023 | -- | $276,600 |
| 2022 | -- | $276,600 |
| 2021 | -- | $276,600 |
| 2020 | -- | $276,600 |
| 2019 | -- | $276,600 |
| 2018 | -- | $276,600 |
| 2017 | $25,175 | $276,600 |
| 2016 | -- | $276,600 |
| 2015 | -- | $276,600 |
| 2014 | -- | $276,600 |
| 2013 | -- | $276,600 |
| 2012 | -- | $276,600 |
| 2011 | -- | $276,600 |
| 2010 | -- | $276,600 |
| 2009 | -- | $276,600 |
| 2007 | -- | $276,600 |
| 2006 | -- | $276,600 |
| 2005 | -- | $276,600 |
| 2004 | -- | $276,600 |
| 2003 | -- | $276,600 |
| 2002 | -- | $276,600 |
| 2001 | -- | $276,600 |
| 2000 | -- | $276,600 |
Find assessor info on the county website
Neighborhood: 10956
Nearby homes
- $775,400-- bd2 ba1.8k sqft8 Tall Oaks Ln, New City, NY 10956Off Market
- $939,800-- bd2 ba2.7k sqft7 Patriot Ct, New City, NY 10956Off Market
- $975,0004 bd4 ba2.3k sqft11 Patriot Ct, New City, NY 10956Sold
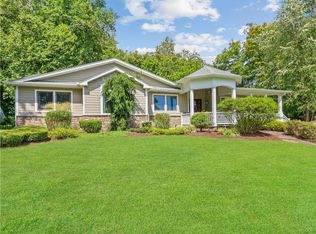
- $1,026,9005 bd3 ba2k sqft9 Tall Oaks Ln, New City, NY 10956Off Market
- $887,700-- bd2 ba2.5k sqft8 Patriot Ct, New City, NY 10956Off Market
- $970,3004 bd3 ba2.7k sqft6 Tall Oaks Ln, New City, NY 10956Off Market
- $893,900-- bd2 ba2.2k sqft10 Patriot Ct, New City, NY 10956Off Market
- $1,050,0006 bd3 ba3.8k sqft7 Tall Oaks Ln, New City, NY 10956Sold
Nearby schools
GreatSchools rating
- 5/10Link Elementary SchoolGrades: K-5Distance: 0.5 mi
- 5/10Felix Festa Character Middle SchoolGrades: 6-8Distance: 1.9 mi
- 8/10Clarkstown South Senior High SchoolGrades: 9-12Distance: 2.9 mi
Schools provided by the listing agent
- Elementary: Link Elementary School
- Middle: Felix Festa Achievement Middle Sch
- High: Clarkstown South Senior High School
Source: OneKey® MLS as distributed by MLS GRID. This data may not be complete. We recommend contacting the local school district to confirm school assignments for this home.
Get a cash offer in 3 minutes
Find out how much your home could sell for in as little as 3 minutes with a no-obligation cash offer.
Estimated market value
$1,167,300
Get a cash offer in 3 minutes
Find out how much your home could sell for in as little as 3 minutes with a no-obligation cash offer.
Estimated market value
$1,167,300
- New York
- Rockland County
- New City
- 10956
- 9 Patriot Court
Nearby cities
Nearby neighborhoods
Nearby zip codes
Other New City Topics
