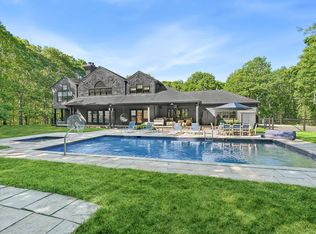
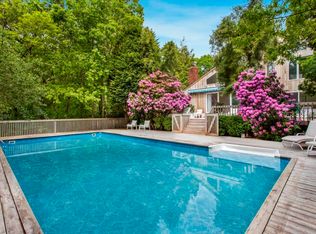
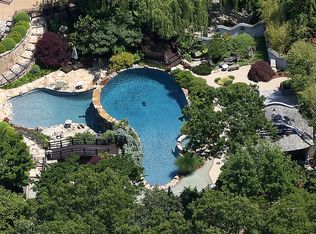
Built by a noted designer of luxury hotels for his own use and later featured in the New York Times, Hampton's Magazine, and House and Gardens, this unique, 5 acre compound was designed to float amidst the trees. The layout includes a light-filled great room with 25 foot vaulted ceilings and an elevated fireplace backed by a wall of south-facing floor to ceiling windows. The cantilevered master suite is guarded by two 300 year old Moroccan doors, and includes his and hers bathrooms with a steam shower and soaking tub plus a private elevated balcony. The restaurant grade kitchen includes a Garland six-burner range with broiler, griddle and two ovens, a full-size sub-zero wine/beer fridge, two sinks and two dishwashers. The kitchen opens up to a dining room that is large enough to accommodate a 14 seat farmhouse table and then opens to a screened porch and outdoor fireplace. All of these public areas are connected by wraparound, elevated decks that overlook the heated 45-foot gunite pool and surrounding lawns and all areas are wired for sound with individual volume controls in each room. Set away from the main house is a two-story pool house with a lofted lounging area, sitting room, full bathroom and a recently renovated sauna. In addition, the garage includes a large 2nd floor office with a balcony overlooking the property and access to a small vegetable garden. This secluded home is located within 10 minutes of the beaches and main streets of both Bridgehampton and Sag Harbor and offers a relaxing and discrete getaway while still being right in the middle of all of the attractions that make the east end so popular. Please schedule an appointment to see 9 Paumanok Road in Bridgehampton.
This property is not currently displayed as for sale or rent on Zillow. This may be different from what's on other websites or public sources.