OH MY GOODNESS!! THIS NEIGHBORHOOD IS DARLING!! TREE-LINED STREETS WITH WHITE PICKET FENCES!
Tucked into one of Orange County’s most sought-after communities, this beautifully updated 3-bedroom, 2-bath home delivers the perfect blend of warmth, style, and everyday comfort. A charming white picket fence, mature trees, and classic architecture create an inviting first impression—and it only gets better inside.
Step into a bright, open living space filled with natural light and thoughtfully curated finishes. Wide-plank, new vinyl flooring, recessed lighting, and crisp modern tones flow throughout, while the cozy fireplace anchors the living room—perfect for relaxing nights in or entertaining friends and family.
The kitchen is equally impressive, featuring fresh white cabinetry, granite countertops, stainless steel appliances, and generous prep space—ideal for hosting. Two glass block windows add even more natural light while maintaining privacy, and a convenient dining nook makes everyday meals easy. The layout flows effortlessly into the dining area and living room, creating an open-concept feel that lives large.
Upstairs, the primary suite feels like a retreat, complete with an en-suite bathroom offering dual vanities, a soaking tub, and a separate vanity area—a calm space to unwind at the end of the day. Two additional bedrooms provide flexibility for guests, a home office, or growing needs.
Outside, enjoy a private patio perfect for morning coffee, weekend BBQs, or a quiet evening under the stars.
And the best part? Living in Ladera Ranch means access to some of the best community amenities in Southern California—multiple resort-style pools, clubhouses, parks, hiking trails, basketball, pickleball, tennis and volleyball courts, picnic areas, a dog park, skate park, and a huge sports park with baseball and soccer fields, plus FREE gigabit internet and top-rated schools—all just minutes from shopping, dining, and commuter routes. Known for its strong sense of community and safety, Ladera Ranch truly is an exceptional place to call home.
Sold for $1,260,000
Listed by: Regency Real Estate Brokers • Marisa Whitaker • Contact: 949-707-4400
Bought with: CENTURY 21 Affiliated
$1,260,000
9 Paverstone Ln, Mission Viejo, CA 92694
3beds
1,734sqft
Single Family Residence
Built in 2000
2,465 Square Feet Lot
$1,258,400 Zestimate®
$727/sqft
$4,875 Estimated rent
Home value
$1,258,400
$1.16M - $1.36M
$4,875/mo
Zestimate® history
Owner options
List your home for rent
$4,875/mo
Rent Zestimate®
Find your next renter with Zillow Rental Manager. Plus, with online applications, you can quickly screen prospective tenants – for free.
$4,875/mo
Rent Zestimate®
Refinance and save
$8,483/mo
Est. payment
Refinancing to a lower rate could help reduce your monthly payments and save thousands over the life of the loan.
$8,483/mo
Est. payment
Explore your selling options
Work with a Zillow partner agent
Leverage their expertise and Zillow's premium Showcase listings to get your home seen by more buyers.
Get startedList with your own agent
Get your home in front of millions of buyers by listing it on Zillow.
Learn how to do itSell it yourself
Take full control of how buyers see your home on Zillow by listing For Sale by Owner (FSBO).
List your homeWhat's special
Mature treesCharming white picket fenceTree-lined streetsCrisp modern tonesGenerous prep spaceThoughtfully curated finishesClassic architecture
Zillow last checked:
Listing updated:
Listed by:
Marisa Whitaker DRE #01911865 949-275-7339,
Regency Real Estate Brokers,
Brent Whitaker DRE #02004300,
Regency Real Estate Brokers
Bought with:
Stacy Feltman, DRE #01736886
CENTURY 21 Affiliated
Source: CRMLS,MLS#: OC25281323 Originating MLS: California Regional MLS
Originating MLS: California Regional MLSFacts & features
Interior
Bedrooms & bathrooms
- Bedrooms: 3
- Bathrooms: 3
- Full bathrooms: 2
- 1/2 bathrooms: 1
- Main level bathrooms: 1
Rooms
- Room types: Bedroom, Family Room, Kitchen, Laundry, Primary Bathroom, Primary Bedroom, Other, Dining Room
Bedroom
- Features: All Bedrooms Up
Bathroom
- Features: Bathtub, Dual Sinks, Enclosed Toilet, Linen Closet, Vanity, Walk-In Shower
Kitchen
- Features: Granite Counters
Other
- Features: Walk-In Closet(s)
Heating
- Forced Air
Cooling
- Central Air
Appliances
- Included: Built-In Range, Dishwasher, Disposal, Gas Oven, Gas Range, Microwave, Water To Refrigerator
- Laundry: Laundry Room, Upper Level
Features
- Built-in Features, Breakfast Area, Ceiling Fan(s), Separate/Formal Dining Room, Granite Counters, High Ceilings, Open Floorplan, Recessed Lighting, All Bedrooms Up, Walk-In Closet(s)
- Flooring: Carpet, Vinyl, Wood
- Has fireplace: Yes
- Fireplace features: Family Room
- Common walls with other units/homes: No Common Walls
Interior area
- Total interior livable area: 1,734 sqft
Property
Parking
- Total spaces: 2
- Parking features: Garage Faces Rear
- Attached garage spaces: 2
Features
- Levels: Two
- Stories: 2
- Entry location: 1
- Patio & porch: Covered, Enclosed, Patio
- Pool features: Community, Heated, In Ground, Association
- Has spa: Yes
- Spa features: Association, Community
- Fencing: Excellent Condition,Vinyl
- Has view: Yes
- View description: Neighborhood
Lot
- Size: 2,465 Square Feet
- Features: Drip Irrigation/Bubblers, Landscaped, Level, Street Level, Zero Lot Line
Details
- Parcel number: 75946134
- Special conditions: Standard
Construction
Type & style
- Home type: SingleFamily
- Property subtype: Single Family Residence
Condition
- Updated/Remodeled,Turnkey
- New construction: No
- Year built: 2000
Utilities & green energy
- Sewer: Public Sewer
- Water: Public
- Utilities for property: Cable Available, Electricity Available, Natural Gas Connected, Phone Available, Sewer Connected, Water Connected
Community & HOA
Community
- Features: Curbs, Park, Street Lights, Suburban, Sidewalks, Pool
- Security: Carbon Monoxide Detector(s), Smoke Detector(s)
- Subdivision: The Gables (Gabl)
HOA
- Has HOA: Yes
- Amenities included: Maintenance Grounds, Meeting Room, Management, Meeting/Banquet/Party Room, Outdoor Cooking Area, Barbecue, Picnic Area, Playground, Pickleball, Pool, Spa/Hot Tub, Tennis Court(s)
- HOA fee: $362 monthly
- HOA name: LARMARC
- HOA phone: 949-218-0900
Location
- Region: Mission Viejo
Financial & listing details
- Price per square foot: $727/sqft
- Tax assessed value: $885,130
- Annual tax amount: $10,928
- Date on market: 12/30/2025
- Cumulative days on market: 15 days
- Listing terms: Cash to New Loan,Conventional,FHA
- Road surface type: Paved
Price history
| Date | Event | Price |
|---|---|---|
| 3/2/2026 | Sold | $1,260,000-1.2%$727/sqft |
Source:  CRMLS #OC25281323 Report a problem CRMLS #OC25281323 Report a problem | ||
| 1/17/2026 | Pending sale | $1,275,000$735/sqft |
Source: CRMLS #OC25281323 Report a problem | ||
| 12/30/2025 | Listed for sale | $1,275,000+100.8%$735/sqft |
Source: CRMLS #OC25281323 Report a problem | ||
| 2/28/2005 | Sold | $635,000+14.1%$366/sqft |
Source: Public Record Report a problem | ||
| 2/2/2004 | Sold | $556,500+76.7%$321/sqft |
Source: Public Record Report a problem | ||
| 9/13/2001 | Sold | $315,000$182/sqft |
Source: Public Record Report a problem | ||
Public tax history
| Year | Property taxes | Tax assessment |
|---|---|---|
| 2025 | $10,928 +1.6% | $885,130 +2% |
| 2024 | $10,758 +9% | $867,775 +11.1% |
| 2023 | $9,872 +1.6% | $781,340 +2% |
| 2022 | $9,716 +1.5% | $766,020 +2% |
| 2021 | $9,572 +9.3% | $751,000 +10.9% |
| 2020 | $8,755 | $677,000 |
| 2019 | $8,755 -2.8% | $677,000 |
| 2018 | $9,008 +0.8% | $677,000 +5.1% |
| 2017 | $8,935 | $644,000 |
| 2016 | $8,935 -0.5% | $644,000 +6.8% |
| 2015 | $8,981 +10.7% | $603,000 +10.9% |
| 2014 | $8,115 | $543,628 +21% |
| 2013 | -- | $449,280 |
| 2012 | -- | $449,280 -4% |
| 2011 | -- | $468,000 |
| 2010 | -- | $468,000 |
| 2009 | -- | $468,000 -15.7% |
| 2008 | -- | $555,000 -16% |
| 2007 | -- | $660,654 +2% |
| 2006 | -- | $647,700 +14.1% |
| 2005 | -- | $567,630 +73.5% |
| 2004 | -- | $327,198 +1.9% |
| 2003 | -- | $321,202 +2% |
| 2002 | -- | $314,904 +240.6% |
| 2001 | $1,934 | $92,459 |
Find assessor info on the county website
Neighborhood: Township Village
Nearby homes
- $1,190,8004 bd2 ba1.9k sqft7 Paverstone Ln, Mission Viejo, CA 92694Off Market

- $1,232,6004 bd2 ba1.8k sqft11 Paverstone Ln, Mission Viejo, CA 92694Off Market
- $1,254,5004 bd2 ba1.9k sqft15 Paverstone Ln, Mission Viejo, CA 92694Off Market

- $1,324,1004 bd2 ba2k sqft5 Paverstone Ln, Mission Viejo, CA 92694Off Market
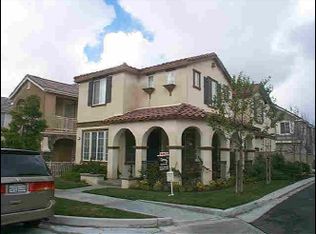
- $1,046,3003 bd2 ba1.6k sqft126 Main St, Mission Viejo, CA 92694Off Market
- $1,189,0004 bd2 ba2k sqft128 Main St, Mission Viejo, CA 92694Off Market
- $1,269,4004 bd3 ba2k sqft124 Main St, Mission Viejo, CA 92694Off Market
- $1,119,3003 bd3 ba1.7k sqft17 Paverstone Ln, Mission Viejo, CA 92694Off Market
Nearby schools
GreatSchools rating
- 9/10Chaparral Elementary SchoolGrades: K-5Distance: 0.1 mi
- 9/10Ladera Ranch Middle SchoolGrades: 6-8Distance: 0.6 mi
- 9/10Tesoro High SchoolGrades: 9-12Distance: 1.8 mi
Get a cash offer in 3 minutes
Find out how much your home could sell for in as little as 3 minutes with a no-obligation cash offer.
Estimated market value
$1,258,400
Get a cash offer in 3 minutes
Find out how much your home could sell for in as little as 3 minutes with a no-obligation cash offer.
Estimated market value
$1,258,400
- California
- Orange County
- Ladera Ranch
- 92694
- Township Village
- 9 Paverstone Ln
Nearby cities
Nearby neighborhoods
Nearby zip codes
Other Ladera Ranch Topics
