***Seller is requesting best and final offers by Saturday, May 4th by 5pm with response date no later than Sunday, May 5th.*** If you've been looking for an impeccably maintained home with a breathtaking view, look no further! Situated on a quiet cul-de-sac, this 2928 sq ft home offers over 1 acre of land with 4 bedrooms, 2 & 1/2 baths and a brand new partially finished basement. Upon entry, you are greeted by a two-story foyer with bright and airy living spaces with newer installed hardwood flooring with a formal living or sitting room. The large living area boasts a cozy gas fireplace with a floor-to-ceiling stone backdrop, extending to the full two stories. The eat-in kitchen with freshly painted cabinets, provides additional seating with an island. Out back, you can overlook the picturesque backyard where you will see the majestic Willow tree, Japanese Maple and Fire Maple and much more beauty on the recently upgraded Trex deck. Behind the kitchen, there is an extra room for an office, playroom or den. Ascending on the butterfly staircase, you will see the oversized primary suite with cathedral ceilings, an en-suite bathroom with double sinks, a large deep soak tub and walk-in shower, two walk-in closets, with one significantly larger for all of your clothing/storage needs! As you exit the primary suite, you have two additional bedrooms before walking over the catwalk to another spacious bathroom and bedroom. There is an attached two-car garage for plenty of storage and convenience. The basement provides a double door walk-out with a ton of storage space along with approximately 560 sq ft of BRAND NEW finished additional living area with LED recessed lighting, a closet and a studded out, pre-wired room for a bathroom to finish to your liking. As a bonus, the electrical has also been pre-wired for a home theater. There is also an underground electric fence that comes with 2 E-collars for pets! Sellers are also offering a 54" Craftsman Garden Tractor, if buyer so desires. Close to both Delaware and Maryland borders! Just minutes down the road, there are walking trails, an annually stocked stream for trout and Fair Hill horse track with events all year long. Merely 2.7 miles away, is beautiful and pet friendly Old Stone Cider, where there's live music, food trucks and entertainment for all! Plan to schedule your tour of this home, as it will not last!
Sold for $570,000
$570,000
9 Peacedale Ct, Oxford, PA 19363
4beds
2,928sqft
Single Family Residence
Built in 2003
1.1 Acres Lot
$629,800 Zestimate®
$195/sqft
$3,629 Estimated rent
Home value
$629,800
$598,000 - $661,000
$3,629/mo
Zestimate® history
Owner options
List your home for rent
$3,629/mo
Rent Zestimate®
Find your next renter with Zillow Rental Manager. Plus, with online applications, you can quickly screen prospective tenants – for free.
$3,629/mo
Rent Zestimate®
Refinance and save
$3,605/mo
Est. payment
Refinancing to a lower rate could help reduce your monthly payments and save thousands over the life of the loan.
$3,605/mo
Est. payment
Explore your selling options
Work with a Zillow partner agent
Leverage their expertise and Zillow's premium Showcase listings to get your home seen by more buyers.
Get startedList with your own agent
Get your home in front of millions of buyers by listing it on Zillow.
Learn how to do itSell it yourself
Take full control of how buyers see your home on Zillow by listing For Sale by Owner (FSBO).
List your homeWhat's special
Picturesque backyardAnnually stocked streamFood trucksFair hill horse trackFormal livingMaryland bordersMajestic willow tree
Zillow last checked:
Listing updated:
Listed by:
Mariann Hove 215-767-1850,
Compass RE
Bought with:
Dave Lombardo, RS305402
Century 21 Advantage Gold-South Philadelphia
Source: Bright MLS,MLS#: PACT2064446
Facts & features
Interior
Bedrooms & bathrooms
- Bedrooms: 4
- Bathrooms: 3
- Full bathrooms: 2
- 1/2 bathrooms: 1
- Main level bathrooms: 3
- Main level bedrooms: 4
Basement
- Area: 0
Heating
- Forced Air, Propane
Cooling
- Central Air, Electric
Appliances
- Included: Water Heater
- Laundry: Main Level
Features
- Basement: Concrete,Partially Finished
- Number of fireplaces: 1
Interior area
- Total structure area: 2,928
- Total interior livable area: 2,928 sqft
- Finished area above ground: 2,928
Property
Parking
- Total spaces: 2
- Parking features: Garage Faces Side, Garage Door Opener, Inside Entrance, Attached, Driveway, On Street
- Attached garage spaces: 2
- Has uncovered spaces: Yes
Accessibility
- Accessibility features: Accessible Entrance
Features
- Levels: Two
- Stories: 2
- Pool features: None
Lot
- Size: 1.1 Acres
Details
- Additional structures: Above Grade, Below Grade
- Parcel number: 7004 0018.03J0
- Zoning: R-10
- Special conditions: Standard
Construction
Type & style
- Home type: SingleFamily
- Architectural style: Traditional
- Property subtype: Single Family Residence
Materials
- Vinyl Siding, Aluminum Siding
- Foundation: Concrete Perimeter
Condition
- New construction: No
- Year built: 2003
Utilities & green energy
- Sewer: On Site Septic
- Water: Well
Community & HOA
Community
- Subdivision: None Available
HOA
- Has HOA: No
Location
- Region: Oxford
- Municipality: ELK TWP
Financial & listing details
- Price per square foot: $195/sqft
- Tax assessed value: $151,040
- Annual tax amount: $5,958
- Date on market: 5/2/2024
- Listing agreement: Exclusive Right To Sell
- Listing terms: Cash,Conventional,FHA,VA Loan
- Inclusions: All Appliances. Refrigerator In Garage
- Exclusions: Air Compressor And Hose Reel In Garage
- Ownership: Fee Simple
Price history
| Date | Event | Price |
|---|---|---|
| 6/17/2024 | Sold | $570,000+2.7%$195/sqft |
Source:  Bright MLS #PACT2064446 Report a problem Bright MLS #PACT2064446 Report a problem | ||
| 5/4/2024 | Pending sale | $554,900$190/sqft |
Source: Bright MLS #PACT2064446 Report a problem | ||
| 5/2/2024 | Listed for sale | $554,900+105.6%$190/sqft |
Source: Bright MLS #PACT2064446 Report a problem | ||
| 12/30/2003 | Sold | $269,900$92/sqft |
Source: Public Record Report a problem | ||
Public tax history
| Year | Property taxes | Tax assessment |
|---|---|---|
| 2025 | $6,401 +1.5% | $151,040 |
| 2024 | $6,309 +2.2% | $151,040 |
| 2023 | $6,173 +3.6% | $151,040 |
| 2022 | $5,958 +3.4% | $151,040 |
| 2021 | $5,764 +286.7% | $151,040 |
| 2020 | $1,491 -72.4% | $151,040 |
| 2019 | $5,403 +0.1% | $151,040 |
| 2018 | $5,397 +9900.6% | $151,040 |
| 2017 | $54 -99.1% | $151,040 |
| 2016 | $5,942 | $151,040 |
| 2015 | $5,942 | $151,040 |
| 2014 | $5,942 | $151,040 |
| 2013 | -- | $151,040 -18.5% |
| 2012 | -- | $185,430 |
| 2011 | -- | $185,430 |
| 2010 | -- | $185,430 |
| 2009 | -- | $185,430 |
| 2008 | -- | $185,430 |
| 2007 | -- | $185,430 |
| 2006 | -- | $185,430 -7.2% |
| 2005 | -- | $199,730 +640.3% |
| 2004 | -- | $26,980 |
| 2003 | -- | $26,980 |
Find assessor info on the county website
Neighborhood: 19363
Nearby homes
- $600,9004 bd3 ba2.9k sqft7 Peacedale Ct, Oxford, PA 19363Off Market
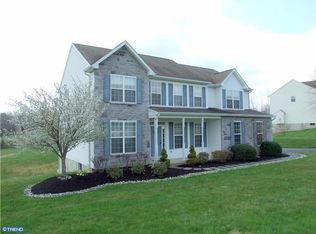
- $593,9004 bd2 ba2.9k sqft11 Peacedale Ct, Oxford, PA 19363Off Market
- $441,6004 bd2 ba2k sqft1004 Lewisville Rd, Oxford, PA 19363Off Market
- $542,7004 bd2 ba2.3k sqft6 Peacedale Ct, Oxford, PA 19363Off Market
- $438,0003 bd3 ba1.4k sqft894 Lewisville Rd, Oxford, PA 19363Off Market
- $636,0004 bd2 ba2.7k sqft2 Peacedale Ct, Oxford, PA 19363Off Market
- $339,1002 bd1 ba864 sqft974 Lewisville Rd, Oxford, PA 19363Off Market
- $757,9003 bd2 ba2.6k sqft1104 Lewisville Rd, Oxford, PA 19363Off Market
Nearby schools
GreatSchools rating
- NAElk Ridge SchoolGrades: 1-2Distance: 4.2 mi
- 5/10Penn's Grove SchoolGrades: 7-8Distance: 4.4 mi
- 7/10Oxford Area High SchoolGrades: 9-12Distance: 3.6 mi
Schools provided by the listing agent
- District: Oxford Area
Source: Bright MLS. This data may not be complete. We recommend contacting the local school district to confirm school assignments for this home.
Get a cash offer in 3 minutes
Find out how much your home could sell for in as little as 3 minutes with a no-obligation cash offer.
Estimated market value
$629,800
Get a cash offer in 3 minutes
Find out how much your home could sell for in as little as 3 minutes with a no-obligation cash offer.
Estimated market value
$629,800
- Pennsylvania
- Chester County
- Oxford
- 19363
- 9 Peacedale Ct
Nearby cities
Nearby zip codes
Other Oxford Topics
