Skip main navigation
For sale by owner
  • $749,900

    9 Pear Tree Rd, Haverhill, MA 01830

    4beds
    1,891sqft
    : 
    $4,762/mo
    Get pre-qualified
    SingleFamily
    Built in 1996
    0.35 Acres Lot
    $725,100 Zestimate®
    $397/sqft
    $-- HOA

    What's special

    Oversized composite trex deckSprawling irrigated backyardFlowing floor planLarge walk-out basement
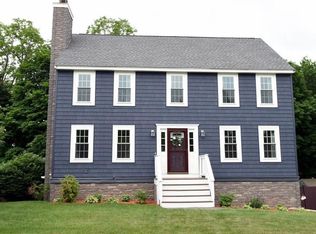
    Wonderful family home in the desirable Pear Tree Village development abutting Northern Essex College and Kenoza Lake walking trails. Sidewalks on both sides of street and bus stop conveniently ant end of street. Enjoy the ease of living with this flowing floor plan. Kitchen opens to a family room with cathedral ceilings. Enjoy spending time on your oversized composite Trex deck overlooking a sprawling irrigated backyard. Real wood burning fireplace in living room opens to an elegant dining room with shiplap accent wall and barn door. All new Pella new construction windows and slider to bring in the natural light. Walk up to a spacious hall with four bedrooms! Enjoy features such as a custom built Reeds Ferry shed already wired for power and large walk-out basement. Clean, neat, and in pristine condition. New vinyl plank flooring throughout. Vinyl fenced in area for pool or dog area already done. New expanded 4 car driveway. Great commuter location right off Rt. 495 Riding lawn tractor, snowblower and all outside landscape equipment can be negotiated into sale as well as some other inside and deck furniture.
    What the owner loves about this home
    CONTINGENT UPON SELLER FINDING SUITABLE HOUSING.
    2 days
    |
    574
    |
    13
    |
    Listed by:

    Property Owner (978) 886-3875

    This property is for sale by owner and Zillow, Inc. is displaying it at the owner's request. It is not subject to a listing agreement with Zillow, Inc. or its affiliates.

      Facts & features

      Interior

      Bedrooms & bathrooms
      • Bedrooms: 4
      • Bathrooms: 3
      • Full bathrooms: 2
      • 1/2 bathrooms: 1
      Heating
      • Baseboard, Other, Gas, Solar
      Cooling
      • Other, Solar
      Appliances
      • Included: Dishwasher, Dryer, Freezer, Garbage disposal, Microwave, Range / Oven, Refrigerator, Washer
      Features
      • Flooring: Carpet, Laminate
      • Basement: Unfinished
      • Has fireplace: Yes
      Interior area
      • Total interior livable area: 1,891 sqft

      Property

      Parking
      • Total spaces: 4
      • Parking features: Garage - Attached, Off-street, On-street
      Features
      • Exterior features: Vinyl, Wood, Wood products, Composition
      • Has view: Yes
      • View description: None
      Lot
      • Size: 0.35 Acres
      Details
      • Parcel number: HAVEM0459B00005L60

      Construction

      Type & style
      • Home type: SingleFamily
      • Architectural style: Colonial
      Materials
      • Frame
      • Roof: Asphalt
      Condition
      • New construction: No
      • Year built: 1996

      Community & HOA

      Location
      • Region: Haverhill

      Financial & listing details

      • Price per square foot: $397/sqft
      • Tax assessed value: $575,200
      • Annual tax amount: $6,160
      • Date on market: 8/9/2026

        Estimated market value

        $725,100

        $689,000 - $761,000

        $3,593/mo

        Price history

        DateEventPrice
        8/9/2026Listed for sale$749,900+117.4%$397/sqft
        Source: Owner Report a problem
        9/24/2009Sold$345,000+1.5%$182/sqft
        Source: Public Record Report a problem
        8/13/2009Listed for sale$339,900+77%$180/sqft
        Source: Prudential Verani - Rush Realty #70960020 Report a problem
        7/1/1997Sold$192,000$102/sqft
        Source: Public Record Report a problem

        Public tax history

        YearProperty taxesTax assessment
        2025$6,160 +5.3%$575,200 +4.7%
        2024$5,848 +4.4%$549,600 +9.4%
        2023$5,600 $502,200
        2022$5,600 +6.9%$502,200 +28.8%
        2021$5,239 +0.9%$389,800 +2.1%
        2020$5,192 +2.4%$381,800 +5.1%
        2019$5,068 +2%$363,300 +4.2%
        2018$4,971 +3%$348,600 +8.3%
        2017$4,825 -1.1%$321,900 +1.4%
        2016$4,878 +0.1%$317,600
        2015$4,875 +5.9%$317,600 +11%
        2014$4,602 +2.8%$286,000
        2013$4,476 -0.4%$286,000 -6.1%
        2012$4,494 +4.5%$304,500 -1.4%
        2011$4,302 +7.7%$308,800 -1.3%
        2010$3,993 +6.2%$312,900 -4.7%
        2009$3,759 +1.8%$328,300 -6.5%
        2008$3,694 +0.6%$351,100 -1.3%
        2007$3,671 -2.1%$355,700
        2006$3,749 +2.8%$355,700 +4.4%
        2005$3,648 -1.7%$340,600 +19.1%
        2004$3,711 +6.1%$285,900 +8.5%
        2003$3,497 +10.9%$263,500 +39.9%
        2001$3,154 +9.5%$188,400 +8.2%
        1999$2,880 $174,100
        Find assessor info on the county website

        Monthly payment

        Est. payment

        Payment breakdown

        Explore the cost of this home by adjusting the details. Changes won't be saved.
        All calculations are estimates and provided by Zillow, Inc. for informational purposes only. Actual amounts may vary.
        HOA fees may include property taxes on listings classified as Co-Ops. Contact the listing agent and/or owner for fee details.
        See how much you could borrow to make a competitive offer.

        Climate risks

        Neighborhood: 01830

        Getting around

        11 / 100
        Car-Dependent
        21 / 100
        Minimal Transit
        31 / 100
        Somewhat Bikeable

        Nearby schools

        GreatSchools rating

        A local agent can set up tours, give advice and negotiate with sellers.

        A local lender can help you make sure your offer is ready when you are.

        Browse local experts

        Similar homes