Welcome to this charming single-level ranch, perfectly positioned on a corner lot in the sought-after Shingleville neighborhood. Just moments from the Beverly Golf & Tennis Club, Cummings Center, and scenic Shoe Ponds, this home combines comfort, convenience, and flexibility. Step inside to a warm and inviting fireplaced living room, three generously sized bedrooms, and two full bathrooms. The home also includes a detached two-car garage and a basement in-law apartment, ideal for guests or extended family. Enjoy a beautifully landscaped yard featuring a deck and patio, perfect for outdoor gatherings or quiet relaxation. With room to expand, this property offers both immediate livability and future possibilities. Aptly named “The Garden City, you’ll love being close to beaches, parks, and a vibrant downtown filled with shops, restaurants, arts, and culture. Easy access to the commuter rail and excellent schools make this home an exceptional choice. *Several photos are virtually staged.
Sold for $689,000
$689,000
9 Pearson St, Beverly, MA 01915
3beds
1,344sqft
Single Family Residence
Built in 1953
9,187 Square Feet Lot
$761,800 Zestimate®
$513/sqft
$4,005 Estimated rent
Home value
$761,800
$708,000 - $823,000
$4,005/mo
Zestimate® history
Owner options
List your home for rent
$4,005/mo
Rent Zestimate®
Find your next renter with Zillow Rental Manager. Plus, with online applications, you can quickly screen prospective tenants – for free.
$4,005/mo
Rent Zestimate®
Refinance and save
$4,607/mo
Est. payment
Refinancing to a lower rate could help reduce your monthly payments and save thousands over the life of the loan.
$4,607/mo
Est. payment
Explore your selling options
Work with a Zillow partner agent
Leverage their expertise and Zillow's premium Showcase listings to get your home seen by more buyers.
Get startedList with your own agent
Get your home in front of millions of buyers by listing it on Zillow.
Learn how to do itSell it yourself
Take full control of how buyers see your home on Zillow by listing For Sale by Owner (FSBO).
List your homeWhat's special
Deck and patioBeautifully landscaped yardCorner lotGenerously sized bedrooms
Zillow last checked:
Listing updated:
Listed by:
Wendy Webber 781-576-9414,
Coldwell Banker Realty - Marblehead 781-631-9511
Bought with:
Claudia Tabar-Conway
Coldwell Banker Realty - Lynnfield
Source: MLS PIN,MLS#: 73440764
Facts & features
Interior
Bedrooms & bathrooms
- Bedrooms: 3
- Bathrooms: 2
- Full bathrooms: 2
- Main level bathrooms: 1
- Main level bedrooms: 2
Primary bedroom
- Features: Closet, Flooring - Hardwood, Cable Hookup, Crown Molding
- Level: First
- Area: 198.56
- Dimensions: 14.6 x 13.6
Bedroom 2
- Features: Closet, Flooring - Hardwood, Cable Hookup, Lighting - Overhead
- Level: Main,First
- Area: 151.2
- Dimensions: 12 x 12.6
Bedroom 3
- Features: Closet, Flooring - Hardwood, Lighting - Overhead
- Level: Main,First
- Area: 160.6
- Dimensions: 14.6 x 11
Primary bathroom
- Features: No
Bathroom 1
- Features: Bathroom - Full, Bathroom - Tiled With Tub, Flooring - Stone/Ceramic Tile, Lighting - Sconce
- Level: Main,First
Bathroom 2
- Features: Bathroom - 3/4, Bathroom - With Shower Stall, Flooring - Laminate, Lighting - Sconce
- Level: Basement
Dining room
- Features: Flooring - Hardwood, Lighting - Pendant
- Level: Main,First
- Area: 115.2
- Dimensions: 9.6 x 12
Kitchen
- Features: Flooring - Hardwood, Window(s) - Bay/Bow/Box, Dining Area, Pantry, Breakfast Bar / Nook, Cable Hookup, Exterior Access, Recessed Lighting, Lighting - Pendant, Lighting - Overhead
- Level: Main,First
- Area: 139.2
- Dimensions: 11.6 x 12
Living room
- Features: Closet/Cabinets - Custom Built, Flooring - Hardwood, Cable Hookup
- Level: Main,First
- Area: 288.4
- Dimensions: 20.6 x 14
Heating
- Forced Air, Oil
Cooling
- Central Air
Appliances
- Included: Electric Water Heater, Range, Dishwasher, Disposal, Washer, Dryer, ENERGY STAR Qualified Refrigerator, Range Hood, Plumbed For Ice Maker
- Laundry: Flooring - Laminate, Electric Dryer Hookup, Recessed Lighting, Remodeled, Washer Hookup, Lighting - Overhead, Sink, In Basement
Features
- Bathroom - 3/4, Cable Hookup, Recessed Lighting, Lighting - Overhead, Bonus Room, Walk-up Attic, Internet Available - Unknown
- Flooring: Tile, Concrete, Hardwood, Vinyl / VCT, Laminate
- Doors: Storm Door(s)
- Windows: Insulated Windows, Storm Window(s), Screens
- Basement: Full,Partially Finished,Walk-Out Access,Interior Entry,Bulkhead,Sump Pump,Concrete
- Number of fireplaces: 1
- Fireplace features: Living Room
Interior area
- Total structure area: 1,344
- Total interior livable area: 1,344 sqft
- Finished area above ground: 1,344
- Finished area below ground: 545
Property
Parking
- Total spaces: 4
- Parking features: Detached, Garage Door Opener, Storage, Garage Faces Side, Paved Drive, Off Street, Paved
- Garage spaces: 2
- Uncovered spaces: 2
Features
- Patio & porch: Porch, Deck - Wood, Patio
- Exterior features: Porch, Deck - Wood, Patio, Rain Gutters, Professional Landscaping, Screens, Garden, Stone Wall, Other
- Waterfront features: Ocean, 1 to 2 Mile To Beach, Beach Ownership(Public)
Lot
- Size: 9,187 Square Feet
- Features: Corner Lot, Level
Details
- Foundation area: 1
- Parcel number: M:0029 B:0052 L:,4185301
- Zoning: R10
Construction
Type & style
- Home type: SingleFamily
- Architectural style: Ranch
- Property subtype: Single Family Residence
Materials
- Frame
- Foundation: Concrete Perimeter
- Roof: Shingle
Condition
- Year built: 1953
Utilities & green energy
- Electric: 220 Volts, Circuit Breakers
- Sewer: Public Sewer
- Water: Public
- Utilities for property: for Electric Range, for Electric Oven, for Electric Dryer, Washer Hookup, Icemaker Connection
Green energy
- Energy efficient items: Thermostat
- Energy generation: Solar
Community & HOA
Community
- Features: Public Transportation, Shopping, Tennis Court(s), Park, Walk/Jog Trails, Golf, Medical Facility, Bike Path, Highway Access, House of Worship, Marina, Private School, Public School, T-Station
- Subdivision: Shingleville
HOA
- Has HOA: No
Location
- Region: Beverly
Financial & listing details
- Price per square foot: $513/sqft
- Tax assessed value: $621,800
- Annual tax amount: $6,834
- Date on market: 9/9/2026
- Listing terms: Contract
- Exclusions: Kitchen/Dining Table. Outside Video Monitoring Device.Mini Freezer In Basement
- Road surface type: Paved
Price history
| Date | Event | Price |
|---|---|---|
| 11/24/2025 | Sold | $689,000$513/sqft |
Source: MLS PIN #73440764 Report a problem | ||
| 10/13/2025 | Contingent | $689,000$513/sqft |
Source: MLS PIN #73440764 Report a problem | ||
| 10/7/2025 | Listed for sale | $689,000$513/sqft |
Source: MLS PIN #73440764 Report a problem | ||
Public tax history
| Year | Property taxes | Tax assessment |
|---|---|---|
| 2025 | $6,834 +4.2% | $621,800 +6.5% |
| 2024 | $6,558 +3.8% | $584,000 +4.1% |
| 2023 | $6,319 | $561,200 |
| 2022 | $6,319 +8.8% | $561,200 +22.7% |
| 2021 | $5,810 +2.8% | $457,500 +3.9% |
| 2020 | $5,652 +4.3% | $440,500 +7.4% |
| 2019 | $5,420 +3.8% | $410,300 +6.9% |
| 2018 | $5,221 +8.9% | $383,900 +14.4% |
| 2017 | $4,794 +2.7% | $335,700 +3.5% |
| 2016 | $4,667 +2% | $324,300 |
| 2015 | $4,576 +5.2% | $324,300 +5.5% |
| 2014 | $4,351 +3.8% | $307,300 |
| 2013 | $4,192 +3.9% | $307,300 -1.2% |
| 2012 | $4,035 +4.5% | $311,100 |
| 2011 | $3,861 +3.6% | $311,100 -2.9% |
| 2010 | $3,727 +2.2% | $320,500 -4.5% |
| 2009 | $3,646 -1.2% | $335,700 -5.4% |
| 2008 | $3,692 +0.6% | $355,000 -1.9% |
| 2007 | $3,670 +2.6% | $361,900 |
| 2006 | $3,576 +6% | $361,900 +7.6% |
| 2005 | $3,375 +14.6% | $336,200 +24.6% |
| 2004 | $2,946 +5.6% | $269,800 +12.2% |
| 2003 | $2,791 +1.3% | $240,400 +26.5% |
| 2001 | $2,755 +2.1% | $190,100 +2% |
| 2000 | $2,699 +23.6% | $186,300 +32.5% |
| 1995 | $2,184 | $140,630 |
Find assessor info on the county website
Neighborhood: 01915
Nearby homes
- $667,6003 bd1 ba1.4k sqft7 Pearson St, Beverly, MA 01915Off Market
- $618,3002 bd1 ba1.1k sqft5 Belmont St, Beverly, MA 01915Off Market
- $774,8003 bd2 ba1.7k sqft10 Pearson St, Beverly, MA 01915Off Market
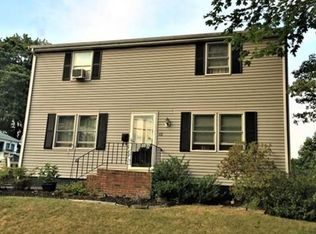
- $725,7003 bd1 ba1.3k sqft11 Pearson St, Beverly, MA 01915Off Market
- $687,6003 bd1 ba1.3k sqft12 Pearson St, Beverly, MA 01915Off Market
- $631,7003 bd1 ba1k sqft49 Echo Ave, Beverly, MA 01915Off Market
- $666,7002 bd1 ba1.3k sqft8 Pearson St, Beverly, MA 01915Off Market
- $980,4003 bd3 ba2.2k sqft53 Echo Ave, Beverly, MA 01915Off Market
Nearby schools
GreatSchools rating
- 6/10Briscoe Middle SchoolGrades: 5-8Distance: 0.5 mi
- 6/10Beverly High SchoolGrades: 9-12Distance: 0.7 mi
- 7/10Ayers/Ryal Side SchoolGrades: K-4Distance: 0.6 mi
Schools provided by the listing agent
- Elementary: Ayers/Choice
- Middle: Bms
- High: Bhs
Source: MLS PIN. This data may not be complete. We recommend contacting the local school district to confirm school assignments for this home.
Get a cash offer in 3 minutes
Find out how much your home could sell for in as little as 3 minutes with a no-obligation cash offer.
Estimated market value
$761,800
Get a cash offer in 3 minutes
Find out how much your home could sell for in as little as 3 minutes with a no-obligation cash offer.
Estimated market value
$761,800
- Massachusetts
- Essex County
- Beverly
- 01915
- 9 Pearson St
