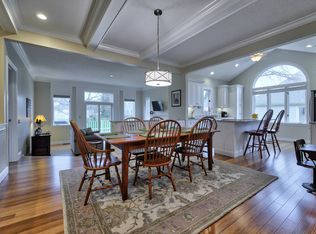
Welcome to THE VILLAGE GREEN at Bedford, a premier property at it's finest. This exceptional residence offers a rare opportunity to live alongside the prestigious Donald Ross designed golf course at the Manchester Country Club. Designed for effortless living, this home features a well-appointed kitchen that looks directly onto a PRIVATE COURTYARD, creating an ideal space for both indoor and outdoor entertaining. The kitchen is complete with a spacious island, perfect for relaxing or casual meals. Equipped with newer appliances, the kitchen flows seamlessly into the formal dining room, offering a convenient and welcoming space for family gatherings or hosting guests. The dining room effortlessly opens into the living room, where a cozy GAS FIREPLACE creates a warm and inviting atmosphere. Sliding glass doors lead you directly to your private deck, offering views of the golf course, the perfect backdrop for outdoor relaxation or entertaining. With 2 spacious bedrooms (PRIMARY SUITE ON THE 1ST FLOOR) a DEN,and three bathrooms, this home provides a perfect balance of comfort and style. Downstairs, you'll find a bonus room complete with a stylish wet bar, offering the perfect space for entertaining, relaxing, or enjoying your favorite drinks in a more private setting. Residents of Village Green enjoy exclusive access to recreational amenities such as pickleball courts and tennis courts. The community’s well-maintained roads, lush landscaping, and peaceful atmosphere create a living experience that’s second to none. This address is not just a place to live, t’s a place to thrive and be proud to call home. OPEN HOUSE SATURDAY THE 2ND FROM 12-2PM!
Closed
Listed by: Realty One Group Next Level • Nikki Kalantzis
Bought with: Keller Williams Realty-Metropolitan
$810,000
9 Pebble Beach Drive, Bedford, NH 03110
2beds
3,153sqft
Condominium
Built in 1999
-- sqft lot
$811,100 Zestimate®
$257/sqft
$3,781 Estimated rent
Home value
$811,100
$771,000 - $852,000
$3,781/mo
Zestimate® history
Owner options
List your home for rent
$3,781/mo
Rent Zestimate®
Find your next renter with Zillow Rental Manager. Plus, with online applications, you can quickly screen prospective tenants – for free.
$3,781/mo
Rent Zestimate®
Refinance and save
$5,474/mo
Est. payment
Refinancing to a lower rate could help reduce your monthly payments and save thousands over the life of the loan.
$5,474/mo
Est. payment
Explore your selling options
Work with a Zillow partner agent
Leverage their expertise and Zillow's premium Showcase listings to get your home seen by more buyers.
Get startedList with your own agent
Get your home in front of millions of buyers by listing it on Zillow.
Learn how to do itSell it yourself
Take full control of how buyers see your home on Zillow by listing For Sale by Owner (FSBO).
List your homeWhat's special
Cozy gas fireplaceSpacious islandPrivate deckFormal dining roomThree bathroomsPrivate courtyardLush landscaping
Zillow last checked:
Listing updated:
Listed by:
Nikki Kalantzis,
Realty One Group Next Level 888-888-7653
Bought with:
T.J. Potter
Keller Williams Realty-Metropolitan
Source: PrimeMLS,MLS#: 5086205
Facts & features
Interior
Bedrooms & bathrooms
- Bedrooms: 2
- Bathrooms: 3
- Full bathrooms: 1
- 3/4 bathrooms: 2
Heating
- Natural Gas
Cooling
- Central Air
Appliances
- Included: Dishwasher, Microwave, Gas Range, Refrigerator
Features
- Flooring: Carpet, Hardwood
- Basement: Partially Finished,Interior Entry
Interior area
- Total structure area: 3,999
- Total interior livable area: 3,153 sqft
- Finished area above ground: 2,307
- Finished area below ground: 846
Property
Parking
- Total spaces: 2
- Parking features: Paved
- Garage spaces: 2
Features
- Levels: Two
- Stories: 2
Lot
- Size: 51 Acres
- Features: Condo Development
Details
- Parcel number: BEDDM22B89L9
- Zoning description: AR
Construction
Type & style
- Home type: Condo
- Property subtype: Condominium
Materials
- Wood Frame
- Foundation: Concrete
- Roof: Shingle
Condition
- New construction: No
- Year built: 1999
Utilities & green energy
- Electric: Circuit Breakers
- Sewer: Public Sewer
- Utilities for property: Other
Community & HOA
Community
- Subdivision: Village Green At Bedford
HOA
- Amenities included: Landscaping, Golf Course, Snow Removal, Tennis Court(s), Trash Removal
- Services included: Maintenance Grounds, Trash
- Additional fee info: Fee: $838
Location
- Region: Bedford
Financial & listing details
- Price per square foot: $257/sqft
- Tax assessed value: $698,900
- Annual tax amount: $11,525
- Date on market: 4/30/2026
Price history
| Date | Event | Price |
|---|---|---|
| 7/1/2026 | Sold | $810,000-1.8%$257/sqft |
Source:  PrimeMLS #5086205 Report a problem PrimeMLS #5086205 Report a problem | ||
| 6/3/2026 | Price change | $825,000-5.7%$262/sqft |
Source: PrimeMLS #5086205 Report a problem | ||
| 5/11/2026 | Price change | $875,000-5.4%$278/sqft |
Source: PrimeMLS #5086205 Report a problem | ||
| 4/30/2026 | Listed for sale | $925,000+101.5%$293/sqft |
Source: PrimeMLS #5086205 Report a problem | ||
| 3/24/2021 | Listing removed | -- |
Source: Owner Report a problem | ||
| 8/29/2014 | Listing removed | $459,000$146/sqft |
Source: Owner Report a problem | ||
| 8/18/2014 | Listed for sale | $459,000+14.8%$146/sqft |
Source: Owner Report a problem | ||
| 7/12/2013 | Sold | $400,000+19.4%$127/sqft |
Source: Public Record Report a problem | ||
| 10/13/2010 | Sold | $335,000+39.6%$106/sqft |
Source: Public Record Report a problem | ||
| 1/19/2000 | Sold | $239,900$76/sqft |
Source: Public Record Report a problem | ||
Public tax history
| Year | Property taxes | Tax assessment |
|---|---|---|
| 2023 | $10,344 +1.2% | $698,900 +20.4% |
| 2022 | $10,220 +2.7% | $580,700 |
| 2021 | $9,953 +5.3% | $580,700 +23% |
| 2020 | $9,451 +5.6% | $472,100 |
| 2019 | $8,946 -2.2% | $472,100 +5.3% |
| 2018 | $9,145 +7.9% | $448,300 |
| 2017 | $8,477 +16.3% | $448,300 +37.6% |
| 2016 | $7,290 -1.7% | $325,900 |
| 2015 | $7,417 +1.1% | $325,900 |
| 2014 | $7,333 +1.9% | $325,900 +0.4% |
| 2013 | $7,199 -12.4% | $324,700 -19.7% |
| 2012 | $8,217 | $404,400 |
| 2011 | -- | $404,400 +1.8% |
| 2010 | -- | $397,200 |
| 2009 | -- | $397,200 |
| 2003 | -- | -- |
| 2001 | -- | $246,300 |
Find assessor info on the county website
Neighborhood: 03110
Nearby homes
- $780,0002 bd1 ba1.8k sqft10 Pebble Beach Dr, Bedford, NH 03110Off Market
- $875,4002 bd3 ba2k sqft11 Pebble Beach Dr, Bedford, NH 03110Off Market
- $814,0002 bd2 ba1.4k sqft8 Pebble Beach Dr, Bedford, NH 03110Off Market
- $784,9003 bd2 ba1.8k sqft12 Pebble Beach Dr, Bedford, NH 03110Off Market
- $894,0002 bd2 ba2.2k sqft7 Pebble Beach Dr, Bedford, NH 03110Off Market
- $731,3002 bd3 ba1.6k sqft6 Pebble Beach Dr, Bedford, NH 03110Off Market
- $984,7002 bd4 ba3.7k sqft5 Pebble Beach Dr #0, Bedford, NH 03110Off Market
- $961,9002 bd3 ba2.4k sqft4 Pebble Beach Dr, Bedford, NH 03110Off Market
Nearby schools
GreatSchools rating
- 10/10Peter Woodbury SchoolGrades: K-4Distance: 0.4 mi
- 7/10Ross A. Lurgio Middle SchoolGrades: 7-8Distance: 2.1 mi
- 8/10Bedford High SchoolGrades: 9-12Distance: 2.1 mi
Schools provided by the listing agent
- District: Bedford Sch District SAU #25
Source: PrimeMLS. This data may not be complete. We recommend contacting the local school district to confirm school assignments for this home.
Get a cash offer in 3 minutes
Find out how much your home could sell for in as little as 3 minutes with a no-obligation cash offer.
Estimated market value
$811,100
Get a cash offer in 3 minutes
Find out how much your home could sell for in as little as 3 minutes with a no-obligation cash offer.
Estimated market value
$811,100
- New Hampshire
- Hillsborough County
- Bedford
- 03110
- 9 Pebble Beach Drive
Nearby cities
Nearby zip codes
Other Bedford Topics
