Skip main navigation
Sold for $365,000
  • $365,000

    9 Peggy Lane, Enfield, CT 06082

    2beds
    1,450sqft
    Single Family Residence
    Built in 1965
    0.54 Acres Lot
    $392,800 Zestimate®
    $252/sqft
    $2,365 Estimated rent

    Home value

    $392,800

    $357,000 - $432,000

    $2,365/mo

    Zestimate® history
    Loading
    Loading...

    Owner options

    List your home for rent

    $2,365/mo

    Rent Zestimate®

    Find your next renter with Zillow Rental Manager. Plus, with online applications, you can quickly screen prospective tenants – for free.

    Learn more

    $2,365/mo

    Rent Zestimate®

    Refinance and save

    $2,601/mo

    Est. payment

    Refinancing to a lower rate could help reduce your monthly payments and save thousands over the life of the loan.

    See today's rates

    $2,601/mo

    Est. payment

    Explore your selling options

    Work with a Zillow partner agent

    Leverage their expertise and Zillow's premium Showcase listings to get your home seen by more buyers.

    Get started

    List with your own agent

    Get your home in front of millions of buyers by listing it on Zillow.

    Learn how to do it

    Sell it yourself

    Take full control of how buyers see your home on Zillow by listing For Sale by Owner (FSBO).

    List your home

    What's special

    Trek deckRebuilt chimneyExpanded drivewayAttic accessAbove-ground poolProfessionally landscaped groundsLovely bow window
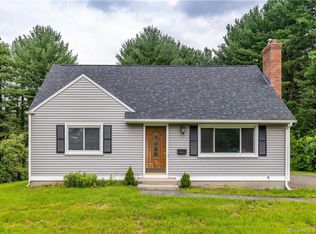
    Situated in the highly desirable Southwood Acres neighborhood of Enfield, this charming Starr-built home offers 1,450 sq. ft. of well-appointed living space on over half an acre of professionally landscaped grounds. Featuring 5 rms, 2 spacious bdrms, and 2 full baths, this residence delivers timeless comfort and everyday functionality in a serene, residential setting. The updated eat-in Kitchen includes an abundance of cabinets, a commercial grade JennAir gas stove with double oven, stainless steel appliances, and plenty of natural light from a bay window with exterior access to the backyard. The adjacent dining room boasts hardwood flooring, fireplace with a wood-stove insert, and a lovely bow window. The generous living room includes a pellet stove, wood flooring, and access to a large deck with Trek flooring. Upstairs, both bedrooms feature new carpeting, attic access, and fresh paint. This home offers 2 full baths-one on each level and both are tastefully updated. Exterior highlights include a beautiful brick and cedar shake facade, an oversized 1-car garage with electricity, an expanded driveway, rebuilt chimney from the roof-line, Harvey windows, 30-year architectural roof, 40 x 40 garden area with water hookup, and an above-ground pool. Additional features include a shed, gazebo, stone fire pit, trek deck and patio space ideal for entertaining.

    Zillow last checked:

    Listing updated:

    Listed by:

    Stacy Weingarten 413-244-7634,

    Real Broker CT, LLC 855-450-0442

    Bought with:

    Jeff J. Thornton, RES.0759788

    Coldwell Banker Realty

    Source: Smart MLS,MLS#: 24088985MLS Logo

    Facts & features

    Interior

    Bedrooms & bathrooms
    • Bedrooms: 2
    • Bathrooms: 2
    • Full bathrooms: 2
    Primary bedroom
    • Features: Wall/Wall Carpet
    • Level: Upper
    Bedroom
    • Features: Wall/Wall Carpet
    • Level: Upper
    Bathroom
    • Features: Full Bath, Tub w/Shower
    • Level: Main
    Bathroom
    • Features: Stall Shower
    • Level: Upper
    Dining room
    • Features: Bay/Bow Window, Ceiling Fan(s), Fireplace, Wood Stove, Hardwood Floor
    • Level: Main
    Kitchen
    • Features: Bay/Bow Window, Eating Space, Vinyl Floor
    • Level: Main
    Living room
    • Features: Balcony/Deck, Ceiling Fan(s), Pellet Stove, Hardwood Floor
    • Level: Main
    Heating
    • Baseboard, Oil
    Cooling
    • Ductless
    Appliances
    • Included: Gas Range, Refrigerator, Dishwasher, Water Heater
    • Laundry: Lower Level
    Features
    • Open Floorplan
    • Windows: Thermopane Windows
    • Basement: Full,Unfinished,Storage Space,Interior Entry,Concrete
    • Attic: Crawl Space
    • Number of fireplaces: 1
    Interior area
    • Total structure area: 1,450
    • Total interior livable area: 1,450 sqft
    • Finished area above ground: 1,450

    Property

    Parking
    • Total spaces: 5
    • Parking features: Detached, Paved, Off Street, Driveway, Asphalt
    • Garage spaces: 1
    • Has uncovered spaces: Yes
    Features
    • Patio & porch: Deck, Patio
    • Exterior features: Fruit Trees, Rain Gutters, Garden
    • Has private pool: Yes
    • Pool features: Vinyl, Above Ground
    • Fencing: Partial
    Lot
    • Size: 0.54 Acres
    • Features: Level, Landscaped
    Details
    • Additional structures: Shed(s), Gazebo
    • Parcel number: 537721
    • Zoning: R33

    Construction

    Type & style
    • Home type: SingleFamily
    • Architectural style: Cape Cod
    • Property subtype: Single Family Residence
    Materials
    • Brick, Shake Siding
    • Foundation: Concrete Perimeter
    • Roof: Asphalt
    Condition
    • New construction: No
    • Year built: 1965

    Utilities & green energy

    • Sewer: Septic Tank
    • Water: Public
    • Utilities for property: Cable Available
    Green energy
    • Energy efficient items: Windows

    Community & neighborhood

    Location
    • Region: Enfield
    • Subdivision: Southwood Acres

    Price history

    DateEventPrice
    6/6/2025Sold$365,000+9%$252/sqft
    Source: Smart MLS #24088985 Report a problem
    6/6/2025Pending sale$335,000$231/sqft
    Source: Smart MLS #24088985 Report a problem
    4/18/2025Listed for sale$335,000+56.9%$231/sqft
    Source: Smart MLS #24088985 Report a problem
    6/26/2009Sold$213,500+60.5%$147/sqft
    Source: Smart MLS #G527433 Report a problem
    9/21/2001Sold$133,000$92/sqft
    Source: Smart MLS #G266777 Report a problem

    Public tax history

    YearProperty taxesTax assessment
    2025$5,388 +2.7%$154,000
    2024$5,244 +0.7%$154,000
    2023$5,205 +10.1%$154,000
    2022$4,726 +2.9%$154,000 +25.9%
    2021$4,591 $122,330
    2020$4,591 -0.3%$122,330
    2019$4,603 +1.7%$122,330
    2018$4,526 +5.9%$122,330
    2017$4,273 +2.1%$122,330 +0.3%
    2016$4,186 $122,000

    Find assessor info on the county website

    Neighborhood: Southwood Acres

    Nearby schools

    GreatSchools rating
    Schools provided by the listing agent
    • Elementary: Edgar H. Parkman
    • Middle: J. F. Kennedy
    • High: Enfield

    Source: Smart MLS. This data may not be complete. We recommend contacting the local school district to confirm school assignments for this home.

    Get pre-qualified for a loan
    At Zillow Home Loans, we can pre-qualify you in as little as 5 minutes with no impact to your credit score.

    An equal housing lender. NMLS #10287.

    Sell for more on Zillow
    Get a Zillow Showcase℠ listing at no additional cost and you could sell for .
    $392,800
    2% more
    +$7,856
    With Zillow Showcase(estimated)
    $400,656