Skip main navigation
Sold for $435,000
  • $435,000

    9 Pelican Pl, Belleair, FL 33756

    2beds
    1,620sqft
    Townhouse
    Built in 1980
    -- sqft lot
    $431,600 Zestimate®
    $269/sqft
    $3,095 Estimated rent

    Home value

    $431,600

    $393,000 - $475,000

    $3,095/mo

    Zestimate® history
    Loading
    Loading...

    Owner options

    List your home for rent

    $3,095/mo

    Rent Zestimate®

    Find your next renter with Zillow Rental Manager. Plus, with online applications, you can quickly screen prospective tenants – for free.

    Learn more

    $3,095/mo

    Rent Zestimate®

    Refinance and save

    $4,000/mo

    Est. payment

    Refinancing to a lower rate could help reduce your monthly payments and save thousands over the life of the loan.

    See today's rates

    $4,000/mo

    Est. payment

    Explore your selling options

    Work with a Zillow partner agent

    Leverage their expertise and Zillow's premium Showcase listings to get your home seen by more buyers.

    Get started

    List with your own agent

    Get your home in front of millions of buyers by listing it on Zillow.

    Learn how to do it

    Sell it yourself

    Take full control of how buyers see your home on Zillow by listing For Sale by Owner (FSBO).

    List your home

    What's special

    Two wood burning fireplacesLarge poolBrick roadsFrench doorsPrivate communityCustomized cabinetsShaded backyard patio
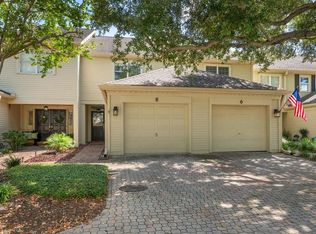
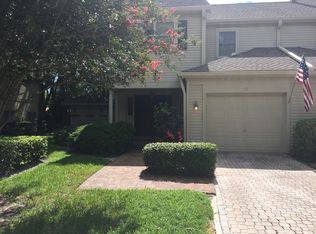
    OWNER MOTIVATED AND JUST MADE SIGNIFICANT PRICE DROP! BEING SOLD ALMOST $150,000 UNDER APPRAISAL VALUE! DONT WAIT THIS IS A CALL FOR DETAILS! THE OWNER SAID SELL IT... Pelican Place, is a private community with access via lovely brick roads, and in Zone X - not a flood or evacuation zone. This luxury townhome sits on the 4th Green of the Pelican Golf course and home of the LPGA Annika Sorenstam tournament. You can sit on your shaded backyard patio or the spacious balcony off the master suite and watch the action. This is a pet friendly community too. The townhome has 2 large Bedrooms upstairs and 2 baths along with a ½ bath downstairs. The Living/Dining room is adjacent to the kitchen for a truly open concept. There are two wood burning fireplaces, one in the Living Room and one in the Master Suite. This home was nicely remodeled which includes two air conditioners, a new hot water heater (24), all new duct work, a reverse osmosis water system and water softener. The French doors were replaced; includes the phantom screens and French louvres. The customized cabinets are all wood and the kitchen counters have granite (specially sealed with 25 year sealer). The attached oversized garage has extra attic storage with handy pull downstairs. There is an additional parking space in front of the garage. The association maintains the buildings and common area grounds. There is a very large pool, perfect for swimming and socializing with neighbors, along with kitchen facilities. Along with swimming, you can access the Pinellas Trail which runs adjacent to the community. Why drive to the beach when you can ride a bike there in minutes. There are golf and tennis courts, golf courses, shopping, and great restaurants nearby. Live in a quiet community in Belleair which offers so much to do within minutes. Belleair boasts its own Town Hall, Community Center, parks galore, and many community activities throughout the year. NOTE: The HOA fee covers alot, look at this list: Water, Sewer, Trash, Pest Control, Cable & Internet. The Building insurance is covered and the roofs are covered as part of reserves. Plus, All common area maintenance such as landscape, pool maintenance, private road maintenance, Termite inspections and pest coverage for the exterior of the buildings (including ground termites). Reserves are fully funded.

    Zillow last checked:

    Listing updated:

    Listed by:

    Fran Bartlett 727-808-3268,

    REALTY CONCEPTS OF PINELLAS 727-804-5104

    Bought with:

    McKenzie Metts, 3482281

    MAVREALTY

    Source: Stellar MLS,MLS#: TB8304266MLS LogoOriginating MLS: Suncoast Tampa

    Facts & features

    Interior

    Bedrooms & bathrooms
    • Bedrooms: 2
    • Bathrooms: 3
    • Full bathrooms: 2
    • 1/2 bathrooms: 1
    Primary bedroom
    • Features: Walk-In Closet(s)
    • Level: Second
    • Area: 255 Square Feet
    • Dimensions: 17x15
    Bedroom 2
    • Features: Built-in Closet
    • Level: Second
    • Area: 150 Square Feet
    • Dimensions: 10x15
    Kitchen
    • Level: First
    • Area: 170 Square Feet
    • Dimensions: 17x10
    Living room
    • Level: First
    • Area: 391 Square Feet
    • Dimensions: 17x23
    Heating
    • Electric
    Cooling
    • Central Air, Zoned
    Appliances
    • Included: Dishwasher, Electric Water Heater, Refrigerator, Water Softener, Whole House R.O. System
    • Laundry: Electric Dryer Hookup, Gas Dryer Hookup
    Features
    • High Ceilings, Living Room/Dining Room Combo, Open Floorplan, PrimaryBedroom Upstairs, Solid Surface Counters, Solid Wood Cabinets, Split Bedroom, Stone Counters, Thermostat, Vaulted Ceiling(s), Walk-In Closet(s)
    • Flooring: Carpet, Ceramic Tile, Laminate
    • Doors: French Doors
    • Has fireplace: Yes
    • Fireplace features: Living Room, Master Bedroom, Wood Burning
    Interior area
    • Total structure area: 1,620
    • Total interior livable area: 1,620 sqft

    Property

    Parking
    • Total spaces: 1
    • Parking features: Garage - Attached
    • Attached garage spaces: 1
    Features
    • Levels: Two
    • Stories: 2
    • Exterior features: Balcony, Courtyard, Irrigation System, Lighting, Rain Gutters, Sidewalk
    • Has private pool: Yes
    • Pool features: Gunite
    Details
    • Parcel number: 282915682810010090
    • Special conditions: None

    Construction

    Type & style
    • Home type: Townhouse
    • Property subtype: Townhouse
    Materials
    • Block, HardiPlank Type
    • Foundation: Slab
    • Roof: Shake
    Condition
    • New construction: No
    • Year built: 1980

    Utilities & green energy

    • Sewer: Public Sewer
    • Water: Public
    • Utilities for property: Electricity Connected

    Community & HOA

    Community
    • Features: Association Recreation - Owned, Buyer Approval Required, Deed Restrictions, Golf Carts OK, Pool
    • Pet fee: $0 monthly
    • Subdivision: PELICAN PLACE
    HOA
    • Has HOA: Yes
    • Services included: Cable TV, Common Area Taxes, Community Pool, Maintenance Structure, Maintenance Grounds, Sewer, Trash, Water
    • HOA fee: $999 monthly
    • HOA name: Baron Prop Mgmt/Stephanie Moore
    • HOA phone: 727-203-3343
    Location
    • Region: Belleair

    Financial & listing details

    • Price per square foot: $269/sqft
    • Tax assessed value: $393,604
    • Annual tax amount: $2,455
    • Date on market: 9/16/2024
    • Cumulative days on market: 364 days
    • Listing terms: Cash,Conventional,FHA
    • Ownership: Condominium
    • Total actual rent: 0
    • Electric utility on property: Yes
    • Road surface type: Brick

    Price history

    DateEventPrice
    10/3/2025Sold$435,000-3.3%$269/sqft
    Source: Stellar MLS #TB8304266 Report a problem
    9/17/2025Pending sale$450,000$278/sqft
    Source: Stellar MLS #TB8304266 Report a problem
    8/24/2025Price change$450,000-10%$278/sqft
    Source: Stellar MLS #TB8304266 Report a problem
    7/19/2025Price change$499,900-5.7%$309/sqft
    Source: Stellar MLS #TB8304266 Report a problem
    6/27/2025Price change$529,900-7.8%$327/sqft
    Source: Stellar MLS #TB8304266 Report a problem
    5/30/2025Price change$575,000-0.7%$355/sqft
    Source: Stellar MLS #TB8304266 Report a problem
    4/17/2025Price change$579,000-0.5%$357/sqft
    Source: Stellar MLS #TB8304266 Report a problem
    3/20/2025Price change$582,000-0.5%$359/sqft
    Source: Stellar MLS #TB8304266 Report a problem
    3/8/2025Price change$585,000-0.5%$361/sqft
    Source: Stellar MLS #TB8304266 Report a problem
    2/20/2025Price change$588,000-0.5%$363/sqft
    Source: Stellar MLS #TB8304266 Report a problem
    2/10/2025Price change$591,000-0.5%$365/sqft
    Source: Stellar MLS #TB8304266 Report a problem
    11/23/2024Price change$594,000-0.8%$367/sqft
    Source: Stellar MLS #TB8304266 Report a problem
    9/16/2024Listed for sale$599,000+286.5%$370/sqft
    Source: Stellar MLS #TB8304266 Report a problem
    9/3/2014Sold$155,000+6.9%$96/sqft
    Source: Public Record Report a problem
    2/5/2010Sold$145,000-27.1%$90/sqft
    Source: Stellar MLS #U7424045 Report a problem
    7/25/2009Listing removed$199,000$123/sqft
    Source: Viewpoint Realty Internatl #7413857 Report a problem
    7/2/2009Price change$199,000-9.5%$123/sqft
    Source: Viewpoint Realty Internatl #7413857 Report a problem
    5/17/2009Listed for sale$219,900$136/sqft
    Source: Listhub #7399503 Report a problem

    Public tax history

    YearProperty taxesTax assessment
    2024$2,569 +4.7%$170,946 +3%
    2023$2,455 +3.5%$165,967 +3%
    2022$2,373 -0.3%$161,133 +3%
    2021$2,379 +0.6%$156,440 +1.4%
    2020$2,364 +2.3%$154,280 +2.3%
    2019$2,312 $150,811 +1.9%
    2018$2,312 +1.8%$147,999 +2.1%
    2017$2,271 +5.2%$144,955 +2.1%
    2016$2,160 -1.4%$141,974 +0.7%
    2015$2,191 +2.9%$140,987 +2.4%
    2014$2,128 +0.5%$137,711 +1.5%
    2013$2,118 +2.6%$135,676 +1.7%
    2012$2,065 $133,408 -14.4%
    2011-- $155,781 -8.3%
    2010-- $169,909 +10%
    2009-- $154,463 -40.8%
    2008$5,268 $260,900 +35.5%
    2007-- $192,569 +5.6%
    2005-- $182,400 +0.6%
    2004$3,965 +93.8%$181,400 +1.5%
    2003$2,046 +3.4%$178,800 +11.8%
    2002$1,979 $160,000 +17.4%
    2001$1,979 +5.3%$136,300 +7%
    2000$1,878 $127,400
    Find assessor info on the county website

    Neighborhood: 33756

    Nearby schools

    GreatSchools rating
    Get a cash offer in 3 minutes
    Find out how much your home could sell for in as little as 3 minutes with a no-obligation cash offer.
    Estimated market value
    $431,600
    Get a cash offer in 3 minutes
    Find out how much your home could sell for in as little as 3 minutes with a no-obligation cash offer.
    Estimated market value
    $431,600