Discover 9 Penarth Drive, a beautifully renovated colonial set on an extraordinary 0.75-acre lot — one of the largest and most private yards available in this part of North Wilmington. Whether you dream of a pool, garden, play area, or simply wide-open space, this lot offers a level of outdoor living that’s truly uncommon for 19803. Step inside to a bright, open layout filled with new flooring, designer details, and recessed lighting. The kitchen shines with white shaker cabinetry, quartz countertops, and stainless steel appliances, opening directly to the dining and living areas for easy entertaining. A sunny bonus room overlooks the sweeping backyard — perfect for morning coffee or quiet afternoons. The oversized family room offers even more space for work, play, or hosting gatherings. Upstairs, four generous bedrooms include a spacious primary suite with a walk-in closet and a beautifully updated bath. The hall bath has been fully renovated as well. But the real showstopper is outside: a three-quarter-acre private oasis with endless room for outdoor living, pets, sports, or future additions. This yard simply doesn’t exist in most nearby neighborhoods. Additional features include a two-car garage, full basement, new water heater (2025), newer roof (2018), new kitchen and baths, refinished hardwoods, updated lighting, and fresh paint throughout. Located in the Brandywine School District and minutes to I-95 and Concord Pike conveniences.
Sold for $565,000
$565,000
9 Penarth Dr, Wilmington, DE 19803
4beds
2,275sqft
Single Family Residence
Built in 1950
0.75 Acres Lot
$574,600 Zestimate®
$248/sqft
$3,370 Estimated rent
Home value
$574,600
$517,000 - $638,000
$3,370/mo
Zestimate® history
Owner options
List your home for rent
$3,370/mo
Rent Zestimate®
Find your next renter with Zillow Rental Manager. Plus, with online applications, you can quickly screen prospective tenants – for free.
$3,370/mo
Rent Zestimate®
Refinance and save
$3,493/mo
Est. payment
Refinancing to a lower rate could help reduce your monthly payments and save thousands over the life of the loan.
$3,493/mo
Est. payment
Explore your selling options
Work with a Zillow partner agent
Leverage their expertise and Zillow's premium Showcase listings to get your home seen by more buyers.
Get startedList with your own agent
Get your home in front of millions of buyers by listing it on Zillow.
Learn how to do itSell it yourself
Take full control of how buyers see your home on Zillow by listing For Sale by Owner (FSBO).
List your homeWhat's special
Luxuriously renovated bathroomFresh paintNew flooringRefinished hardwoodsDesigner finishesBright open floor planExpansive yard
Zillow last checked:
Listing updated:
Listed by:
Michelle Tran 267-577-9038,
BHHS Fox & Roach-Greenville
Bought with:
Maria Georgalas, RS-0021011
Long & Foster Real Estate, Inc.
Source: Bright MLS,MLS#: DENC2089146
Facts & features
Interior
Bedrooms & bathrooms
- Bedrooms: 4
- Bathrooms: 3
- Full bathrooms: 2
- 1/2 bathrooms: 1
- Main level bathrooms: 1
Heating
- Forced Air, Electric, Natural Gas
Cooling
- Central Air, Natural Gas
Appliances
- Included: Microwave, Dishwasher, Dryer, Dual Flush Toilets, Oven/Range - Electric, Refrigerator, Stainless Steel Appliance(s), Washer, Washer/Dryer Stacked, Water Heater, Gas Water Heater
Features
- Basement: Unfinished
- Number of fireplaces: 1
Interior area
- Total structure area: 2,275
- Total interior livable area: 2,275 sqft
- Finished area above ground: 2,275
Property
Parking
- Total spaces: 2
- Parking features: Garage Faces Front, Detached
- Garage spaces: 2
Accessibility
- Accessibility features: None
Features
- Levels: Two
- Stories: 2
- Pool features: None
Lot
- Size: 0.75 Acres
Details
- Additional structures: Above Grade
- Parcel number: 06054.00038
- Zoning: NC15
- Special conditions: Standard
Construction
Type & style
- Home type: SingleFamily
- Architectural style: Colonial
- Property subtype: Single Family Residence
Materials
- Aluminum Siding, Vinyl Siding
- Foundation: Block
Condition
- New construction: No
- Year built: 1950
Utilities & green energy
- Sewer: Public Sewer
- Water: Public
Community & HOA
Community
- Subdivision: Penarth
HOA
- Has HOA: Yes
- HOA fee: $25 annually
Location
- Region: Wilmington
Financial & listing details
- Price per square foot: $248/sqft
- Tax assessed value: $95,100
- Annual tax amount: $3,420
- Date on market: 9/24/2025
- Listing agreement: Exclusive Right To Sell
- Inclusions: Kitchen Appliances, Washer And Dryer
- Exclusions: Personal Property
- Ownership: Fee Simple
Price history
| Date | Event | Price |
|---|---|---|
| 3/30/2026 | Sold | $565,000-5.8%$248/sqft |
Source:  Bright MLS #DENC2089146 Report a problem Bright MLS #DENC2089146 Report a problem | ||
| 2/25/2026 | Contingent | $599,900$264/sqft |
Source: Bright MLS #DENC2089146 Report a problem | ||
| 12/11/2025 | Price change | $599,900-4%$264/sqft |
Source: Bright MLS #DENC2089146 Report a problem | ||
| 11/19/2025 | Listed for sale | $625,000$275/sqft |
Source: Bright MLS #DENC2089146 Report a problem | ||
| 10/18/2025 | Contingent | $625,000+4.3%$275/sqft |
Source: Bright MLS #DENC2089146 Report a problem | ||
| 9/24/2025 | Listed for sale | $599,000+49.8%$263/sqft |
Source: Bright MLS #DENC2089146 Report a problem | ||
| 3/12/2025 | Sold | $400,000+28%$176/sqft |
Source: Bright MLS #DENC2075786 Report a problem | ||
| 5/20/2016 | Sold | $312,500+9.6%$137/sqft |
Source: Agent Provided Report a problem | ||
| 10/21/2003 | Sold | $285,000$125/sqft |
Source: Public Record Report a problem | ||
Public tax history
| Year | Property taxes | Tax assessment |
|---|---|---|
| 2025 | -- | $537,200 +464.9% |
| 2024 | $3,619 +28.9% | $95,100 |
| 2023 | $2,808 -2% | $95,100 |
| 2022 | $2,864 -3.4% | $95,100 |
| 2021 | $2,964 0% | $95,100 |
| 2020 | $2,965 +0.2% | $95,100 |
| 2019 | $2,960 -6.5% | $95,100 |
| 2017 | $3,166 +0.1% | $95,100 |
| 2016 | $3,164 | $95,100 |
| 2015 | $3,164 +8.7% | $95,100 |
| 2014 | $2,911 | $95,100 |
| 2013 | -- | $95,100 |
| 2012 | -- | $95,100 |
| 2011 | -- | $95,100 |
| 2010 | -- | $95,100 |
| 2009 | -- | $95,100 |
| 2008 | -- | $95,100 |
| 2007 | -- | $95,100 |
| 2006 | -- | $95,100 |
| 2005 | -- | $95,100 |
| 2004 | -- | $95,100 |
| 2003 | -- | $95,100 |
| 2002 | -- | $95,100 |
| 2001 | -- | $95,100 |
Find assessor info on the county website
Neighborhood: 19803
Nearby homes
- $450,2002 bd1 ba2.5k sqft11 Penarth Dr, Wilmington, DE 19803Off Market
- $551,3003 bd2 ba2.1k sqft7 Penarth Dr, Wilmington, DE 19803Off Market

- $565,8003 bd3 ba2.5k sqft5 Penarth Dr, Wilmington, DE 19803Off Market
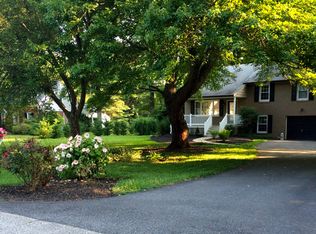
- $517,5003 bd2 ba1.9k sqft13 Penarth Dr, Wilmington, DE 19803Off Market
- $412,3003 bd2 ba1.2k sqft2600 Silverside Rd, Wilmington, DE 19810Off Market
- $468,8003 bd2 ba1.4k sqft2602 Silverside Rd, Wilmington, DE 19810Off Market
- $482,2003 bd2 ba1.6k sqft12 Penarth Dr, Wilmington, DE 19803Off Market
- $622,6003 bd3 ba2.6k sqft10 Penarth Dr, Wilmington, DE 19803Off Market
Nearby schools
GreatSchools rating
- 9/10Hanby Elementary SchoolGrades: K-5Distance: 1 mi
- 5/10Springer Middle SchoolGrades: 6-8Distance: 1.1 mi
- 9/10Brandywine High SchoolGrades: 9-12Distance: 0.6 mi
Schools provided by the listing agent
- District: Brandywine
Source: Bright MLS. This data may not be complete. We recommend contacting the local school district to confirm school assignments for this home.
Get a cash offer in 3 minutes
Find out how much your home could sell for in as little as 3 minutes with a no-obligation cash offer.
Estimated market value
$574,600
Get a cash offer in 3 minutes
Find out how much your home could sell for in as little as 3 minutes with a no-obligation cash offer.
Estimated market value
$574,600
- Delaware
- New Castle County
- Wilmington
- 19803
- 9 Penarth Dr
Nearby cities
Nearby neighborhoods
Nearby zip codes
Other Wilmington Topics
