Skip main navigation
Pending
  • $430,000

    9 Penn Commons, Yaphank, NY 11980

    2beds
    1,044sqft
    Loading
    Condominium, Residential
    Built in 1975
    -- sqft lot
    $-- Zestimate®
    $412/sqft
    $514/mo HOA

    What's special

    Abundant natural lightClean spa-like feelTwo assigned parking spotsScenic patioSpacious walk in closetUnder cabinet lightingPeninsula seating
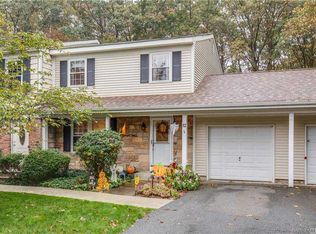
    This meticulously updated end unit townhouse in the gated Colonial Woods Community. Inside, you’ll find a thoughtfully designed interior with upgrades throughout. The Kitchen features KraftMade white shaker cabinetry with under cabinet lighting, Dekton countertops, and premium cabinet enhancements including pull-out drawers, built-in organizers, two lazy Susans for pots and pans. As well as peninsula seating. Providing functionality and style. With access to both a half bathroom and basement. The home offers a comfortable and inviting living space with bamboo flooring and abundant natural light. Upstairs, the primary bedroom features two double closets, room for a king sized bed and windows detailed with shiplap. While the secondary bedroom includes custom wainscoting trim, cozy window nook and a spacious walk in closet. Additional space provides flexibility for a home office. The full bathroom has been thoughtfully renovated with modern finishes, featuring a rain shower and a generously sized built-in niche for convenient storage. Creating a clean, spa-like feel with double access to the primary bedroom or hallway. Additional highlights include professionally painted in June of 2025. Luxury vinyl/laminate wood flooring, recessed and dimmable lighting in every room. As well as stylish finishes such as wrought iron stair spindles. Comfort and efficiency are enhanced with a 20 SEER premium Bosch heat pump system and thermostat, along with a new 50 gallon water heater both installed in 2025. The full basement provides excellent storage and functional space, including laundry and utility area. Outdoor space includes a scenic patio and two assigned parking spots which add to the home’s functionality. Community amenities include a pool, tennis court, pickleball court, basketball court, baseball field, playground and clubhouse. Monthly common charges include water, sewer, snow removal, landscaping, exterior maintenance and access to amenities.
    68 days
    |
    71
    |
    1
    |

    Zillow last checked:

    Listing updated:

    Listed by:

    RE/MAX Integrity Leaders 631-736-2000,

    Karen L. Roth 631-355-0316

    Source: OneKey® MLS as distributed by MLS GRID,MLS#: 992490MLS Logo

      Facts & features

      Interior

      Bedrooms & bathrooms
      • Bedrooms: 2
      • Bathrooms: 2
      • Full bathrooms: 1
      • 1/2 bathrooms: 1
      Primary bedroom
      • Description: With Large Walk-In Closet
      • Level: Second
      Bedroom 2
      • Level: Second
      Bathroom 1
      • Description: 1/2 Bath
      • Level: First
      Bathroom 2
      • Level: Second
      Basement
      • Description: Workout Room, Laundry, Utilities
      • Level: Basement
      Dining room
      • Level: First
      Kitchen
      • Level: First
      Living room
      • Level: First
      Office
      • Level: Second
      Heating
      • Forced Air
      Cooling
      • Central Air
      Appliances
      • Included: Cooktop, Dishwasher, Dryer, Electric Cooktop, Stainless Steel Appliance(s), Washer
      Features
      • Open Kitchen
      • Basement: Full
      • Attic: None
      • Common walls with other units/homes: 1 Common Wall,End Unit
      Interior area
      • Total structure area: 1,044
      • Total interior livable area: 1,044 sqft

      Property

      Parking
      • Parking features: Parking Lot
      Features
      • Levels: Two
      Lot
      • Size: 484 Square Feet
      Details
      • Parcel number: 0200552400200031000
      • Special conditions: None

      Construction

      Type & style
      • Home type: Condo
      • Property subtype: Condominium, Residential
      • Attached to another structure: Yes
      Materials
      • Frame
      Condition
      • Year built: 1975

      Utilities & green energy

      • Sewer: Public Sewer
      • Water: Public
      • Utilities for property: Electricity Connected, Sewer Connected

      Community & HOA

      HOA
      • Has HOA: Yes
      • Amenities included: Basketball Court, Clubhouse, Maintenance Grounds, Pool, Recreation Facilities, Snow Removal, Tennis Court(s)
      • Services included: Common Area Maintenance, Maintenance Structure, Maintenance Grounds, Pool Service, Snow Removal, Trash
      • HOA fee: $514 monthly
      • HOA name: Colonial Woods
      Location
      • Region: Yaphank

      Financial & listing details

      • Price per square foot: $412/sqft
      • Tax assessed value: $1,155
      • Annual tax amount: $4,577
      • Date on market: 4/30/2026
      • Cumulative days on market: 51 days
      • Listing agreement: Exclusive Right To Sell
      • Electric utility on property: Yes

        Estimated market value

        Not available

        Estimated sales range

        Not available

        Not available

        Price history

        DateEventPrice
        5/11/2026Pending sale$430,000$412/sqft
        Source: OneKey® MLS as distributed by MLS GRID #992490 Report a problem
        4/30/2026Listed for sale$430,000$412/sqft
        Source: OneKey® MLS as distributed by MLS GRID #992490 Report a problem
        7/28/2025Sold$430,000$412/sqft
        Source: Public Record Report a problem
        5/19/2025Sold$430,000+7.5%$412/sqft
        Source: OneKey® MLS as distributed by MLS GRID #820600 Report a problem
        2/12/2025Pending sale$399,999$383/sqft
        Source: OneKey® MLS as distributed by MLS GRID #820600 Report a problem
        2/4/2025Listed for sale$399,999+131.9%$383/sqft
        Source: OneKey® MLS as distributed by MLS GRID #820600 Report a problem
        12/14/2015Sold$172,500+127%$165/sqft
        Source: Public Record Report a problem
        9/5/1997Sold$76,000$73/sqft
        Source: Public Record Report a problem

        Public tax history

        YearProperty taxesTax assessment
        2025-- $1,010 -12.6%
        2024-- $1,155
        2023-- $1,155
        2022-- $1,155
        2021-- $1,155
        2020-- $1,155
        2019-- $1,155
        2018-- $1,155
        2017$4,468 $1,155
        2016-- $1,155 -18.4%
        2015-- $1,415
        2014-- $1,415
        2013-- $1,415

        Find assessor info on the county website

        Monthly payment

        Estimated monthly payment$1,822
        All calculations are estimates and provided by Zillow, Inc. for informational purposes only. Actual amounts may vary.
        HOA fees may include property taxes on listings classified as Co-Ops. Contact the listing agent and/or owner for fee details.
        Mortgage interest rates are dependent on a number of factors, including credit score, down payment, and repayment length. Interest rate data provided by Zillow Group Marketplace, Inc. as of 1/1/1970 from various mortgage lenders with which we have lead or other similar arrangements; the Estimated Payment is an average of those rates.
        See how much you could borrow to make a competitive offer.

        Climate risks

        Neighborhood: 11980

        Getting around

        0 / 100
        Car-Dependent
        20 / 100
        Somewhat Bikeable

        Nearby schools

        GreatSchools rating
        Schools provided by the listing agent
        • Elementary: C E Walters School
        • Middle: Longwood Junior High School
        • High: Longwood High School

        Source: OneKey® MLS as distributed by MLS GRID. This data may not be complete. We recommend contacting the local school district to confirm school assignments for this home.

        A local agent can set up tours, give advice and negotiate with sellers.

        Browse local experts

        Similar homes

        Skip to the end of the carouselSkip to the beginning of the carousel