Skip main navigation
Sold for $915,000
  • $915,000

    9 Pennstone Ct, Schwenksville, PA 19473

    4beds
    3,606sqft
    Single Family Residence
    Built in 2017
    0.94 Acres Lot
    $951,800 Zestimate®
    $254/sqft
    $4,274 Estimated rent

    Home value

    $951,800

    $904,000 - $1.01M

    $4,274/mo

    Zestimate® history
    Loading
    Loading...

    Owner options

    List your home for rent

    $4,274/mo

    Rent Zestimate®

    Find your next renter with Zillow Rental Manager. Plus, with online applications, you can quickly screen prospective tenants – for free.

    Learn more

    $4,274/mo

    Rent Zestimate®

    Refinance and save

    $6,196/mo

    Est. payment

    Refinancing to a lower rate could help reduce your monthly payments and save thousands over the life of the loan.

    See today's rates

    $6,196/mo

    Est. payment

    Explore your selling options

    Work with a Zillow partner agent

    Leverage their expertise and Zillow's premium Showcase listings to get your home seen by more buyers.

    Get started

    List with your own agent

    Get your home in front of millions of buyers by listing it on Zillow.

    Learn how to do it

    Sell it yourself

    Take full control of how buyers see your home on Zillow by listing For Sale by Owner (FSBO).

    List your home

    What's special

    Garage works storage systemFinished floorLarge balconyLavish bedroomLaundry roomOversized islandLarge pantry
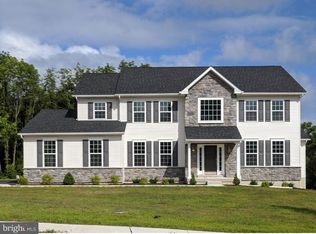
    Welcome to this exquisite Sukonik built home in the award winning Springford School district. An unbelievable opportunity to own in the coveted Mountain View Estates community. This home is the warm and welcoming Prescott Farmhouse floor plan, 9’ ceilings 1 st flr, 4 bedroom, 2 ½ baths, 2 car side entry garage with full basement and added Perm entry door from basement. As you enter thru the custom front door, this 2-story center hall design with upgraded hardwood floors thru out the 1 st floor takes it to a new level with a gorgeous view into the family room of a 2-story stone fireplace. Adding to the appeal of floor plan is the large dining room, formal living room, powder room and den/library. Just steps away is the heart of the home with an extended Gourmet Kitchen with 42” cabinets, double wall ovens, granite counter tops, stainless appliances, oversized island and large pantry. Exit from the breakfast room slider onto a 10’ x 18’ timber tech deck with custom tree deck lighting for perfect entertaining. Close to an acre of land, the yard continues past the wooded area with open space to the rear and right side for added privacy. The extended mud room and laundry room is complete with California closets and bench for added storage and organization. The garage offers finished floor and walls, garage works storage system, and wireless belt drive lift master garage door openers. The design continues to impress with a large balcony overlooking the family room. The Owners suite features double door entry into a lavish bedroom, beautiful private bath with soaking tub, large shower and 2 walk in closets. Plus 3 spacious bedrooms and Hall bath. Please see the extensive list of updates in documents. Just to list a few recently upgraded items, New 2 zone high volume HVAC smart system w wireless thermostats, Kohler whole house generator and a matching shed.

    Zillow last checked:

    Listing updated:

    Listed by:

    Ray Arnold 610-213-3185,

    Realty One Group Restore - Collegeville,

    Co-Listing Agent: Lucy Toth Arnold 610-213-3202,

    Realty One Group Restore - Collegeville

    Bought with:

    Gerrie Russella, AB065281

    Keller Williams Real Estate-Blue Bell

    Source: Bright MLS,MLS#: PAMC2097884MLS Logo

    Facts & features

    Interior

    Bedrooms & bathrooms
    • Bedrooms: 4
    • Bathrooms: 3
    • Full bathrooms: 2
    • 1/2 bathrooms: 1
    • Main level bathrooms: 1
    Rooms
    • Room types: Living Room, Dining Room, Primary Bedroom, Bedroom 2, Bedroom 3, Bedroom 4, Kitchen, Family Room, Den, Breakfast Room, Laundry, Bathroom 2, Primary Bathroom
    Basement
    • Area: 0
    Heating
    • Forced Air, Natural Gas
    Cooling
    • Central Air, Natural Gas
    Appliances
    • Included: Gas Water Heater
    • Laundry: Main Level, Laundry Room, Mud Room
    Features
    • Basement: Full,Concrete,Unfinished
    • Number of fireplaces: 1
    • Fireplace features: Gas/Propane
    Interior area
    • Total structure area: 3,606
    • Total interior livable area: 3,606 sqft
    • Finished area above ground: 3,606
    • Finished area below ground: 0

    Property

    Parking
    • Total spaces: 2
    • Parking features: Garage Faces Side, Asphalt, Attached
    • Attached garage spaces: 2
    • Has uncovered spaces: Yes
    Accessibility
    • Accessibility features: None
    Features
    • Levels: Two
    • Stories: 2
    • Pool features: None
    Lot
    • Size: 0.94 Acres
    • Dimensions: 203.00 x 0.00
    Details
    • Additional structures: Above Grade, Below Grade
    • Parcel number: 370003112272
    • Zoning: 1101 RES: 1 FAM
    • Special conditions: Standard

    Construction

    Type & style
    • Home type: SingleFamily
    • Architectural style: Colonial
    • Property subtype: Single Family Residence
    Materials
    • Vinyl Siding
    • Foundation: Passive Radon Mitigation
    Condition
    • New construction: No
    • Year built: 2017

    Utilities & green energy

    • Sewer: Public Sewer
    • Water: Public

    Community & HOA

    Community
    • Subdivision: Mountain View
    HOA
    • Has HOA: Yes
    • HOA fee: $275 quarterly
    • HOA name: MOUNTAIN VIEW HOMEOWNERS / CONTINENTAL PROPERTY
    Location
    • Region: Schwenksville
    • Municipality: LIMERICK TWP

    Financial & listing details

    • Price per square foot: $254/sqft
    • Tax assessed value: $313,170
    • Annual tax amount: $11,936
    • Date on market: 3/21/2024
    • Listing agreement: Exclusive Right To Sell
    • Listing terms: Cash,Conventional,FHA,VA Loan
    • Ownership: Fee Simple

    Price history

    DateEventPrice
    5/10/2024Sold$915,000+4.6%$254/sqft
    Source: Bright MLS #PAMC2097884 Report a problem
    5/4/2024Pending sale$875,000$243/sqft
    Source: Bright MLS #PAMC2097884 Report a problem
    4/3/2024Contingent$875,000$243/sqft
    Source: Bright MLS #PAMC2097884 Report a problem
    3/29/2024Listed for sale$875,000$243/sqft
    Source: Bright MLS #PAMC2097884 Report a problem
    3/27/2024Contingent$875,000$243/sqft
    Source: Bright MLS #PAMC2097884 Report a problem
    3/21/2024Listed for sale$875,000-98.6%$243/sqft
    Source: Bright MLS #PAMC2097884 Report a problem
    1/12/2017Sold$60,820,500$16,866/sqft
    Source: Public Record Report a problem

    Public tax history

    YearProperty taxesTax assessment
    2025$12,894 +8%$313,170
    2024$11,937 $313,170
    2023$11,937 +6.9%$313,170
    2022$11,163 +2.4%$313,170
    2021$10,898 +2.6%$313,170
    2020$10,622 +1.9%$313,170
    2019$10,429 +1.9%$313,170
    2018$10,236 +2384.5%$313,170 +2352.4%
    2017$412 +2.2%$12,770
    2016$403 +2%$12,770
    2015$395 $12,770
    Find assessor info on the county website

    Neighborhood: 19473

    Nearby schools

    GreatSchools rating
    Schools provided by the listing agent
    • District: Spring-ford Area

    Source: Bright MLS. This data may not be complete. We recommend contacting the local school district to confirm school assignments for this home.

    Get a cash offer in 3 minutes
    Find out how much your home could sell for in as little as 3 minutes with a no-obligation cash offer.
    Estimated market value
    $951,800
    Get a cash offer in 3 minutes
    Find out how much your home could sell for in as little as 3 minutes with a no-obligation cash offer.
    Estimated market value
    $951,800