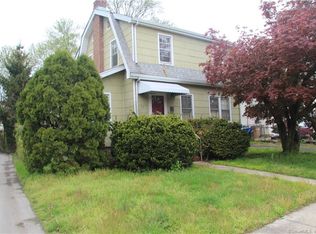
Whether you're looking for your first home, a renovation project, or your next investment opportunity, this charming 2-bedroom home is full of potential. Featuring hardwood floors, a cozy fireplace, and a spacious sunroom filled with natural light, the home offers a wonderful foundation to create something truly special. Additional highlights include a full basement, large attic for storage, attached garage, fully paid-for solar panels, and a newer gas boiler for added efficiency and peace of mind. Bring your imagination and transform this home into your dream residence, or take advantage of its excellent investment potential. Ideally located in a walkable neighborhood just steps from Glenbrook's shops, restaurants, and Metro-North train station, with quick access to I-95 (Exit 9), this home combines convenience, character, and opportunity in one desirable package. **HIGHEST AND BEST OFFERS DUE THURSDAY 8/6 AT 5PM**
Under contract
$395,000
9 Penzance Road, Stamford, CT 06902
2beds
1,380sqft
Single Family Residence
Built in 1935
5,662 Square Feet Lot
$-- Zestimate®
$286/sqft
$-- HOA
What's special
Cozy fireplaceAttached garageFully paid-for solar panelsLarge attic for storageFull basementHardwood floors
- 51 days
- 268
- 2
Likely to sell faster than
Zillow last checked:
Listing updated:
Listed by:
LEN SCHWARTZ TEAM AT KELLER WILLIAMS REALTY,
Len Schwartz (203)912-5254,
Keller Williams Prestige Prop. 203-327-6700
Source: Smart MLS,MLS#: 24192977
Facts & features
Interior
Bedrooms & bathrooms
- Bedrooms: 2
- Bathrooms: 1
- Full bathrooms: 1
Primary bedroom
- Features: Hardwood Floor
- Level: Main
- Area: 130 Square Feet
- Dimensions: 10 x 13
Bedroom
- Features: Hardwood Floor
- Level: Main
- Area: 110 Square Feet
- Dimensions: 11 x 10
Dining room
- Features: Hardwood Floor
- Level: Main
- Area: 108 Square Feet
- Dimensions: 9 x 12
Kitchen
- Features: Vinyl Floor
- Level: Main
- Area: 120 Square Feet
- Dimensions: 10 x 12
Living room
- Features: Combination Liv/Din Rm, Fireplace, Hardwood Floor
- Level: Main
- Area: 176 Square Feet
- Dimensions: 11 x 16
Sun room
- Level: Main
- Area: 154 Square Feet
- Dimensions: 7 x 22
Heating
- Hot Water, Natural Gas
Cooling
- Window Unit(s)
Appliances
- Included: Gas Range, Range Hood, Refrigerator, Freezer, Dishwasher, Washer, Dryer, Gas Water Heater, Water Heater
- Laundry: Lower Level
Features
- Entrance Foyer
- Basement: Full,Unfinished,Storage Space,Garage Access,Concrete
- Attic: Pull Down Stairs
- Number of fireplaces: 1
Interior area
- Total structure area: 1,380
- Total interior livable area: 1,380 sqft
- Finished area above ground: 1,380
- Finished area below ground: 0
Property
Parking
- Total spaces: 2
- Parking features: Attached, Driveway, Shared Driveway, Paved
- Attached garage spaces: 1
- Has uncovered spaces: Yes
Features
- Patio & porch: Deck
- Exterior features: Rain Gutters
Lot
- Size: 5,662 Square Feet
- Features: Wooded, Level
Details
- Parcel number: 314638
- Zoning: R75
Construction
Type & style
- Home type: SingleFamily
- Architectural style: Ranch
- Property subtype: Single Family Residence
Materials
- Vinyl Siding
- Foundation: Concrete Perimeter
- Roof: Asphalt
Condition
- New construction: No
- Year built: 1935
Utilities & green energy
- Sewer: Public Sewer
- Water: Public
Community & HOA
Community
- Features: Health Club, Medical Facilities, Park, Pool, Near Public Transport, Shopping/Mall
- Subdivision: Glenbrook
HOA
- Has HOA: No
Location
- Region: Stamford
Financial & listing details
- Price per square foot: $286/sqft
- Tax assessed value: $323,310
- Annual tax amount: $7,734
- Date on market: 7/29/2026
- Exclusions: None.
Estimated market value
Not available
Estimated sales range
Not available
Not available
Price history
| Date | Event | Price |
|---|---|---|
| 8/13/2026 | Pending sale | $395,000$286/sqft |
Source:  Smart MLS #24192977 Report a problem Smart MLS #24192977 Report a problem | ||
| 7/29/2026 | Listed for sale | $395,000$286/sqft |
Source: Smart MLS #24192977 Report a problem | ||
Public tax history
| Year | Property taxes | Tax assessment |
|---|---|---|
| 2025 | $7,759 +2.7% | $323,310 |
| 2024 | $7,553 -7.4% | $323,310 |
| 2023 | $8,160 +21% | $323,310 +30.3% |
| 2022 | $6,742 +0.9% | $248,130 |
| 2021 | $6,685 +2.2% | $248,130 |
| 2020 | $6,538 | $248,130 |
| 2019 | $6,538 +3.2% | $248,130 |
| 2018 | $6,335 +28.6% | $248,130 +35.4% |
| 2017 | $4,928 +2.9% | $183,280 |
| 2016 | $4,787 | $183,280 |
Find assessor info on the county website
Monthly payment
Est. payment
Payment breakdown
Explore the cost of this home by adjusting the details. Changes won't be saved.Climate risks
Neighborhood: Glenbrook
Nearby schools
Schools provided by the listing agent
- Elementary: Julia A. Stark
- Middle: Dolan
- High: Stamford
Source: Smart MLS. This data may not be complete. We recommend contacting the local school district to confirm school assignments for this home.
Similar homes
- $415,0002 bd2 ba1.1k sqftHeywood Heights, Stamford, CT 06902For Sale
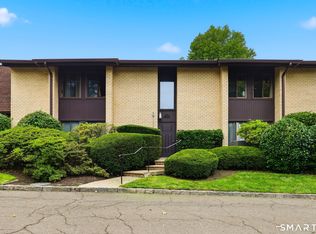
 MLS ID #24203213, Colby Gee, Real Broker CT. Smart MLS
 - $425,0002 bd2 ba1.3k sqftGlen Royal, Stamford, CT 06902For Sale
 MLS ID #24198924, Carol Frattaroli, William Pitt Sotheby's Int'l. Smart MLS
 - $450,0003 bd2 ba1.6k sqftBrown Avenue, Stamford, CT 06902For Sale
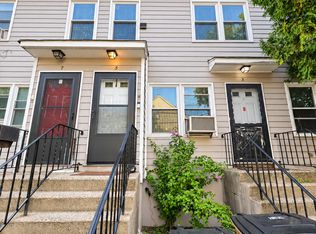 MLS ID #24206768, Ishwar Rameshar, Besmatch Real Estate. Smart MLS
 - $449,9992 bd2 ba1.2k sqftSoundview Towers, Stamford, CT 06902For Sale
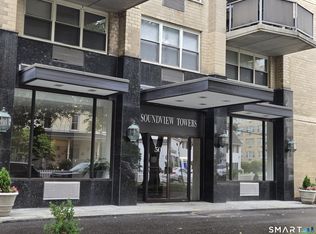 MLS ID #24186098, Antoinette Mallozzi, William Raveis Real Estate. Smart MLS
 - $440,0003 bd2 ba1.2k sqftWashington Commons, Stamford, CT 06902For SaleMLS ID #24183547, Lenka Hladikova, Keller Williams Prestige Prop.. Smart MLS
- $388,0002 bd1 ba1k sqftEdgewater, Stamford, CT 06905For SaleMLS ID #24163358, Vito P. Quivelli, Brown Harris Stevens. Smart MLS
- $375,0003 bd2 ba1.3k sqftCandlelight Terrace, Stamford, CT 06905For SaleMLS ID #24194286, Ruth O. Held, Coldwell Banker Realty. Smart MLS
- $309,0002 bd2 ba933 sqftLiberty Square, Stamford, CT 06902For SaleMLS ID #24197921, Christopher Giolitto, William Raveis Real Estate. Smart MLS
- $465,0002 bd3 ba1.2k sqftWoodway Common, Stamford, CT 06907For SaleMLS ID #24204823, Mary M. Russo, Keller Williams Prestige Prop.. Smart MLS
- $324,9001 bd1 ba927 sqftCandlelight Terrace, Stamford, CT 06905For SaleMLS ID #24207284, Jennifer Gainer, Preston Gray Real Estate. Smart MLS
- $285,0002 bd1 ba875 sqftFountain Terrace, Stamford, CT 06902For SaleMLS ID #24185107, Glenn Marr, Marr Caruso Realty Group. Smart MLS
- $425,0002 bd1 ba1.2k sqft20 N Broadway #A304, White Plains, NY 10601For Sale
 MLS ID #1040032, Michael W. Locke, Listing by: Houlihan Lawrence Inc.. OneKey® MLS as distributed by MLS GRID
 - $499,0003 bd1 ba1k sqft22 Summitt Avenue, Norwalk, CT 06854For SaleMLS ID #24206050, Michael Church, Michael Church. Smart MLS
- $219,9002 bd1 ba900 sqftHampshire House, Stamford, CT 06902For SaleMLS ID #24161683, Angela Morales, Keller Williams Realty Prtnrs.. Smart MLS
- $505,0002 bd4 ba1.3k sqftWoodway Common, Stamford, CT 06907For SaleMLS ID #24206110, Yulka Markevich, Iron Gates Realty. Smart MLS
- $499,9002 bd1 ba920 sqft151 Babbitt Road, Bedford Hills, NY 10507For SaleMLS ID #1049500, Anthony M. Segno, Listing by: Howard Hanna NYC LLC. OneKey® MLS as distributed by MLS GRID
- $499,9003 bd3 ba1.1k sqft35 Spring Hill Avenue, Norwalk, CT 06850For SaleMLS ID #24202782, Jennie Robbokos, William Raveis Real Estate. Smart MLS
- $425,0002 bd2 ba1.3k sqft235 Garth Road #E1G, Scarsdale, NY 10583For SaleMLS ID #1038035, Jeremy Zucker, Listing by: Keller Williams NY Realty. OneKey® MLS as distributed by MLS GRID
- $399,0002 bd2 ba1k sqft910 Stuart Avenue #2EF, Mamaroneck, NY 10543For SaleMLS ID #1039545, Julie Webber, Listing by: Houlihan Lawrence Inc.. OneKey® MLS as distributed by MLS GRID
- $337,0002 bd1 ba1k sqft2 Westchester Avenue #4J, White Plains, NY 10601For SaleMLS ID #1010673, Holly Gluck, Listing by: Berkshire Hathaway HS NY Prop. OneKey® MLS as distributed by MLS GRID
