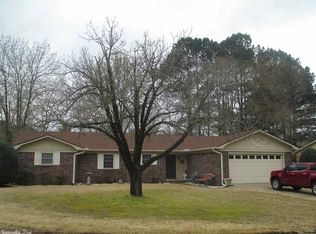
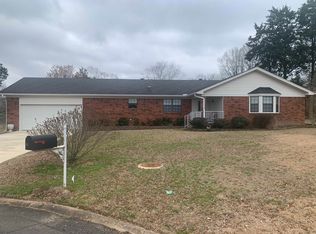
REDUCED!! Tucked on a quiet cul-de-sac, this charming 3-bed, 2.5-bath cutie sits on a huge, tree-shaded lot that feels like your own private park. The main-level primary suite gives you that “I’m the boss” privacy, while upstairs you’ll find two extra bedrooms, a fun bonus room, and a full bath—perfect for kids, guests, or whatever adventures you dream up! This home just got a fun glow-up: new water heater, microwave, stove, dishwasher, fresh interior paint, new garage door, updated half-bath sink, and snazzy new bathroom flooring. All the boring stuff is done! Bonus: part of the garage is now a climate-controlled office/hobby cave (easy to convert back if you want). Out back, enjoy your fenced playground with a storage shed and lean-to—plenty of room for tools, toys, and projects. Mature trees and a serene setting make it extra special. Move-in ready and full of potential! Call today to schedule your private showing!
Closed
Zillow last checked:
Listing updated:
Bought with:
Garrett G Philpot, AR
United Country Real Estate Natural State Home & Land
Source: CARMLS,MLS#: 26014917
Price history
| Date | Event | Price |
|---|---|---|
| 9/3/2026 | Sold | $227,000-4.6%$125/sqft |
Source:  CARMLS #26014917 Report a problem CARMLS #26014917 Report a problem | ||
| 8/17/2026 | Contingent | $238,000$131/sqft |
Source: CARMLS #26014917 Report a problem | ||
| 7/20/2026 | Price change | $238,000-1%$131/sqft |
Source: CARMLS #26014917 Report a problem | ||
| 6/23/2026 | Price change | $240,500-1.4%$132/sqft |
Source: CARMLS #26014917 Report a problem | ||
| 5/28/2026 | Price change | $243,900-1.2%$134/sqft |
Source: CARMLS #26014917 Report a problem | ||
| 5/8/2026 | Price change | $246,900-1.2%$136/sqft |
Source: CARMLS #26014917 Report a problem | ||
| 4/15/2026 | Listed for sale | $249,900+1.2%$138/sqft |
Source: CARMLS #26014917 Report a problem | ||
| 4/13/2026 | Listing removed | $247,000$136/sqft |
Source: CARMLS #26007651 Report a problem | ||
| 4/7/2026 | Price change | $247,000-1.2%$136/sqft |
Source: CARMLS #26007651 Report a problem | ||
| 2/27/2026 | Listed for sale | $250,000-3.8%$138/sqft |
Source: CARMLS #26007651 Report a problem | ||
| 2/27/2026 | Listing removed | $260,000$143/sqft |
Source: CARMLS #26003468 Report a problem | ||
| 2/8/2026 | Price change | $260,000-3.7%$143/sqft |
Source: CARMLS #26003468 Report a problem | ||
| 1/23/2026 | Listed for sale | $270,000+60.7%$149/sqft |
Source: CARMLS #26003468 Report a problem | ||
| 10/26/2020 | Sold | $168,000-1.2%$92/sqft |
Source: CARMLS #20031322 Report a problem | ||
| 10/5/2020 | Listed for sale | $170,000+88.9%$94/sqft |
Source: RE/MAX Advantage #20031322 Report a problem | ||
| 8/7/2000 | Sold | $90,000$50/sqft |
Source: Agent Provided Report a problem | ||
Sell for more on Zillow
Get a Zillow Showcase℠ listing at no additional cost and you could sell for .
$226,300
2% more
+$4,526
With Zillow Showcase(estimated)
$230,826
