Skip main navigation
Sold for $405,000
  • $405,000

    9 Pera Dr #9, Watsonville, CA 95076

    3beds
    1,840sqft
    Triple Wide Mobile Home, ManufacturedinPark
    Built in 1977
    -- sqft lot
    $399,900 Zestimate®
    $220/sqft
    $-- Estimated rent

    Home value

    $399,900

    $356,000 - $452,000

    Not available

    Zestimate® history
    Loading
    Loading...

    Owner options

    List your home for rent

    Find your next renter with Zillow Rental Manager. Plus, with online applications, you can quickly screen prospective tenants – for free.

    Learn more
    Refinance and save

    $2,553/mo

    Est. payment

    Refinancing to a lower rate could help reduce your monthly payments and save thousands over the life of the loan.

    See today's rates

    $2,553/mo

    Est. payment

    Explore your selling options

    Work with a Zillow partner agent

    Leverage their expertise and Zillow's premium Showcase listings to get your home seen by more buyers.

    Get started

    List with your own agent

    Get your home in front of millions of buyers by listing it on Zillow.

    Learn how to do it

    Sell it yourself

    Take full control of how buyers see your home on Zillow by listing For Sale by Owner (FSBO).

    List your home

    What's special

    Ample parkingExtra-wide lotFenced backyard with paversFormal dining areaStainless steel appliancesRefaced cabinetsLaminate countertops
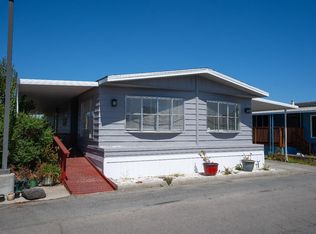
    Welcome to this meticulously maintained 3-bedroom, 2-bath home featuring a spacious 1,840A± sq ft layout in the desirable all-age community in the Rancho Cerritos Park in Watsonville. This rare triple-wide offers exceptional space with a separate living and family room, formal dining area, and a convenient office nook at the entry. Enjoy the beautifully remodeled kitchen with refaced cabinets, stainless steel appliances, laminate countertops, and abundant storage. Upgrades include dual-pane windows, vinyl siding in excellent condition, and a quiet interior feel throughout. The large, covered porch with redwood decking (beneath carpet) offers the perfect outdoor space, while the extra-wide lot provides ample parking, a storage shed, and a fenced backyard with pavers, great for entertaining or relaxing. Located within walking distance to Nob Hill, local restaurants, shopping, and easy access to Highway 1. With access to a community pool and clubhouse, this home blends comfort, space, and convenience. Don't miss your chance to own this well-cared home in this desirable community.

    Zillow last checked:

    Listing updated:

    Listed by:

    Mike Bloch 01382661 831-588-1588,

    Christie's International Real Estate Sereno 831-460-1100

    Bought with:

    Aurora Wonder Lowe, 01974242

    KW Thrive Santa Cruz

    Source: MLSListings Inc,MLS#: ML82011310MLS Logo

    Facts & features

    Interior

    Bedrooms & bathrooms
    • Bedrooms: 3
    • Bathrooms: 2
    • Full bathrooms: 2
    Bedroom
    • Features: WalkinCloset
    Bathroom
    • Features: DoubleSinks, StallShower, SunkenGardenTub
    Dining room
    • Features: DiningAreainLivingRoom
    Family room
    • Features: SeparateFamilyRoom
    Kitchen
    • Features: ExhaustFan
    Heating
    • Central Forced Air
    Cooling
    • Ceiling Fan(s)
    Appliances
    • Included: Gas Cooktop, Dishwasher, Exhaust Fan, Disposal, Microwave, Built In Oven, Refrigerator, Washer/Dryer
    Features
    • Flooring: Carpet, Laminate, Vinyl Linoleum
    • Fireplace features: None
    Interior area
    • Total structure area: 1,840
    • Total interior livable area: 1,840 sqft

    Property

    Parking
    • Total spaces: 2
    • Parking features: Carport, Common, On Street
    • Carport spaces: 2
    Features
    • Pool features: Community
    • Park: Rancho Cerritos
    Details
    • Lease amount: $575
    • Special conditions: Standard

    Construction

    Type & style
    • Home type: MobileManufactured
    • Property subtype: Triple Wide Mobile Home, ManufacturedinPark
    Materials
    • Roof: Other
    Condition
    • Year built: 1977

    Utilities & green energy

    • Sewer: Shared Septic

    Community & HOA

    HOA
    • Amenities included: Club House, Community Pool
    Location
    • Region: Watsonville

    Financial & listing details

    • Price per square foot: $220/sqft
    • Date on market: 7/1/2025
    • Listing agreement: ExclusiveRightToSell
    • Body type: TripleWide

    Price history

    DateEventPrice
    10/3/2025Sold$405,000-4.7%$220/sqft
    Source: MLSListings Inc #ML82011310 Report a problem
    9/17/2025Pending sale$425,000$231/sqft
    Source: MLSListings Inc #ML82011310 Report a problem
    8/12/2025Contingent$425,000$231/sqft
    Source: MLSListings Inc #ML82011310 Report a problem
    7/1/2025Listed for sale$425,000$231/sqft
    Source: MLSListings Inc #ML82011310 Report a problem

    Public tax history

    Tax history is unavailable.

    Neighborhood: 95076

    Nearby schools

    GreatSchools rating
    Schools provided by the listing agent
    • District: PajaroValleyUnified

    Source: MLSListings Inc. This data may not be complete. We recommend contacting the local school district to confirm school assignments for this home.

    Get a cash offer in 3 minutes
    Find out how much your home could sell for in as little as 3 minutes with a no-obligation cash offer.
    Estimated market value
    $399,900
    Get a cash offer in 3 minutes
    Find out how much your home could sell for in as little as 3 minutes with a no-obligation cash offer.
    Estimated market value
    $399,900