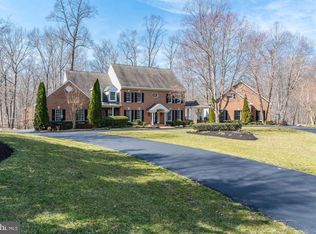
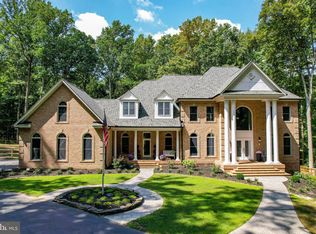
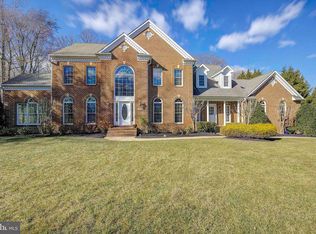
SOUTH RIVER COLONY CONSERVATORY ESTATES SIDE - YOUR PRIVATE OASIS ON THE GOLF COURSE This exceptional estate, nestled on a private 2.20-acre lot in the highly sought-after South River Colony, offers a luxurious and sophisticated living experience. A true compound on the golf course and just minutes away from Annapolis, this exclusive community boasts a golf course, a community restaurant, swimming pool, tennis, picnic areas and more, providing residents with a wide range of recreational activities. As you step into this stunning home, you are immediately captivated by its meticulous updates and stylish design. The spacious layout and thoughtful floor plan invite relaxation and entertainment for all. With five bedrooms, including four en suite, there is ample space for family and guests. The true gourmet kitchen is a chef's dream, equipped with top-of-the-line appliances including thermador oven , 2 walk ovens, ice machine, and two walk-in pantries, ensuring that every culinary need is met. The basement of this remarkable estate is a haven for entertainment. Over 2800 sqft of fun, It features a built-in mahogany bar with a two-tap glycol beer system, beverage fridges, and ice maker, and bar seating for 10-12 people, perfect for hosting gatherings and parties. The sprawling entertainment room is equipped with a stage and lights, catering to the entertainers in the group. Whether it's a live performance or a karaoke night, this space is designed to impress. All of this with easy walk-out stair to the outside amenities of the home. The outdoor amenities of this property are equally impressive. Step outside to discover a remarkable saltwater pool with a diving board and gracefully cascading waterfalls, surrounded by seasonal blooming flowers. The pool house features a built-in gas-fired wood fireplace, creating a cozy ambiance for relaxation. Adjacent to the pool house, an outdoor shower and 1/2 bath provides a refreshing experience after a swim. or after relaxing in the spa. The meticulously landscaped and hardscape grounds also include a lighted sports court, perfect for a game of basketball or soccer. The outdoor kitchen, complete with running water and a granite countertop, beverage fridge, grill, all allows for outdoor cooking and dining. Practical features abound in this estate, ensuring convenience and comfort. The home is equipped with a new HVAC system, boasting a 20 SEER rating for energy efficiency. A water treatment system, over sized water heater, washer/dryer, and laundry room built-ins are also included. The oversized three-car garage with epoxy floors provides ample space for vehicles, toys, and tools. Additionally, a built-in generator, system, and irrigation system add to the practicality of this home. The audio system plays both inside and outside the house, providing a seamless audio experience throughout the property. These properties are rare to the market in the South River Colony Estates, making it a truly unique opportunity for discerning buyers. Every part of this property has been carefully designed, built, and manicured to create the ultimate oasis. This home has been lovingly cared for, with every detail carefully considered to invite, relax, and welcome. From the grand foyer entrance with its curved staircase that opens to the great room, to the fabulous master suite with a dual-sided gas fireplace and spa-like bath, this estate exudes elegance and luxury. In conclusion, this exceptional estate in South River Colony offers a truly premium living experience. With its stunning design, meticulous updates, and an array of luxurious amenities, this home is the epitome of refined living. Whether you are looking to relax by the pool, entertain in style, or simply enjoy the tranquility of the private surroundings, this estate fulfills every aspect of premium living.
Sold for $2,300,000
Zillow last checked:
Listing updated:
Bought with:
Darlene Winegardner, 509819
RE/MAX Executive
Source: Bright MLS,MLS#: MDAA2088936
Price history
| Date | Event | Price |
|---|---|---|
| 9/26/2024 | Sold | $2,300,000$262/sqft |
Source:  Bright MLS #MDAA2088936 Report a problem Bright MLS #MDAA2088936 Report a problem | ||
| 8/13/2024 | Pending sale | $2,300,000$262/sqft |
Source: Bright MLS #MDAA2088936 Report a problem | ||
| 7/13/2024 | Contingent | $2,300,000$262/sqft |
Source: Bright MLS #MDAA2088936 Report a problem | ||
| 7/11/2024 | Listed for sale | $2,300,000+46%$262/sqft |
Source: Bright MLS #MDAA2088936 Report a problem | ||
| 8/10/2010 | Sold | $1,575,000-4.5%$179/sqft |
Source: Public Record Report a problem | ||
| 5/8/2010 | Listed for sale | $1,650,000+407.7%$188/sqft |
Source: Bill Burris #AA7331111 Report a problem | ||
| 6/28/2001 | Sold | $325,000+97%$37/sqft |
Source: Public Record Report a problem | ||
| 6/10/1999 | Sold | $165,000$19/sqft |
Source: Public Record Report a problem | ||
Get a cash offer in 3 minutes
Find out how much your home could sell for in as little as 3 minutes with a no-obligation cash offer.
Estimated market value
$2,567,000
