Flexible 4BR/2BA Home, Ideal for Multi-Generational Living Space for everyone under one roof. This home is currently set up for multi-generational living and offers the kind of flexibility today's families are looking for. The primary bedroom is a comfortable retreat, giving the homeowner their own private space. On the opposite side of the home, three additional rooms form a separate wing: a front bedroom, a back bedroom, and a middle room that has been converted into a cozy second family room, complete with space for a TV and mini fridge and coffee station. A stylish barn door separates this wing from the main living room, creating privacy when you want it and an open, connected feel when you don't. Whether accommodating a growing family, in-laws or guests, this layout adapts to your needs. Want a traditional 4-bedroom layout? The middle bedroom easily converts back to a bedroom, home office, or playroom. The eat-in kitchen is made for cooking and gathering, with generous prep workspace and plenty of cabinetry for storage. With a new roof and A/C in 2023 and water heater in 2022, you can move in with peace of mind. Discover the numerous parks that Palm Coast has to offer. Nearby is Belle Terre Park with lighted tennis, racquetball and hand ball courts. Enjoy the sports fields, playground and gazebos for downtime and picnics. Adjacent, the Aquatics Center provides seasonal fun for all ages.
Active
$309,900
9 Perthshire Ln, Palm Coast, FL 32164
4beds
1,858sqft
Single Family Residence, Residential
Built in 2005
7,840 Square Feet Lot
$301,600 Zestimate®
$167/sqft
$-- HOA
What's special
- 18 days
- 765
- 17
Zillow last checked:
Listing updated:
Listed by:
Jean-Marie Graham 386-631-6037,
Adams, Cameron & Co., Realtors
Source: DBAMLS,MLS#: 1231849
Facts & features
Interior
Bedrooms & bathrooms
- Bedrooms: 4
- Bathrooms: 2
- Full bathrooms: 2
Primary bedroom
- Area: 231 Square Feet
- Dimensions: 16.50 x 14.00
Bedroom 2
- Area: 168 Square Feet
- Dimensions: 12.00 x 14.00
Bathroom 3
- Area: 150 Square Feet
- Dimensions: 12.00 x 12.50
Bathroom 4
- Area: 130 Square Feet
- Dimensions: 13.00 x 10.00
Kitchen
- Area: 208 Square Feet
- Dimensions: 13.00 x 16.00
Living room
- Area: 378 Square Feet
- Dimensions: 21.00 x 18.00
Heating
- Central, Electric
Cooling
- Central Air
Appliances
- Included: Refrigerator, Microwave, Electric Water Heater, Electric Range, Dryer, Disposal, Dishwasher
Features
- Ceiling Fan(s), Entrance Foyer, Pantry, Split Bedrooms, Vaulted Ceiling(s), Walk-In Closet(s)
- Flooring: Carpet
- Windows: Skylight(s)
Interior area
- Total structure area: 2,473
- Total interior livable area: 1,858 sqft
Video & virtual tour
Property
Parking
- Total spaces: 2
- Parking features: Attached
- Attached garage spaces: 2
Features
- Levels: One
- Stories: 1
- Patio & porch: Covered, Rear Porch
Lot
- Size: 7,840 Square Feet
Details
- Parcel number: 0711317025001900070
- Zoning description: Residential
Construction
Type & style
- Home type: SingleFamily
- Property subtype: Single Family Residence, Residential
Materials
- Block, Stucco
- Foundation: Slab
- Roof: Shingle
Condition
- New construction: No
- Year built: 2005
Utilities & green energy
- Sewer: Public Sewer
- Water: Public
- Utilities for property: Cable Available, Electricity Connected
Community & HOA
Community
- Subdivision: Not In Subdivision
HOA
- Has HOA: No
Location
- Region: Palm Coast
Financial & listing details
- Price per square foot: $167/sqft
- Tax assessed value: $260,085
- Annual tax amount: $1,217
- Date on market: 10/16/2026
- Listing terms: Cash,Conventional,FHA,VA Loan
- Electric utility on property: Yes
- Road surface type: Paved
Estimated market value
$301,600
$287,000 - $317,000
$2,112/mo
Price history
| Date | Event | Price |
|---|---|---|
| 10/16/2026 | Listed for sale | $309,900-11.4%$167/sqft |
Source:  Stellar MLS #V4951686 Report a problem | ||
| 9/28/2024 | Listing removed | $349,900$188/sqft |
Source: Stellar MLS #V4937406 Report a problem | ||
| 8/26/2024 | Price change | $349,900-1.4%$188/sqft |
Source: Stellar MLS #V4937406 Report a problem | ||
| 7/22/2024 | Listed for sale | $355,000+163%$191/sqft |
Source: Stellar MLS #V4937406 Report a problem | ||
| 3/31/2014 | Sold | $135,000-2.1%$73/sqft |
Source:  realMLS #685150 Report a problem | ||
| 1/31/2014 | Price change | $137,900-0.7%$74/sqft |
Source: Listhub #549535 Report a problem | ||
| 1/18/2014 | Price change | $138,900-0.7%$75/sqft |
Source: Listhub #549535 Report a problem | ||
| 11/9/2013 | Price change | $139,900-4.8%$75/sqft |
Source: Listhub #549535 Report a problem | ||
| 10/26/2013 | Price change | $146,900-0.7%$79/sqft |
Source: Listhub #549535 Report a problem | ||
| 10/19/2013 | Price change | $147,900-0.7%$80/sqft |
Source: Listhub #549535 Report a problem | ||
| 10/3/2013 | Price change | $148,900-0.7%$80/sqft |
Source: Listhub #549535 Report a problem | ||
| 9/18/2013 | Listed for sale | $149,900-29.9%$81/sqft |
Source: TRADEMARK REALTY GROUP OF PC #549535 Report a problem | ||
| 4/3/2006 | Sold | $213,800+336.3%$115/sqft |
Source: Public Record Report a problem | ||
| 8/2/2004 | Sold | $49,000+40%$26/sqft |
Source: Public Record Report a problem | ||
| 5/26/2004 | Sold | $35,000$19/sqft |
Source: Public Record Report a problem | ||
Public tax history
| Year | Property taxes | Tax assessment |
|---|---|---|
| 2025 | $1,217 +5.3% | $148,890 +2.9% |
| 2024 | $1,156 +6.2% | $144,694 +3% |
| 2023 | $1,089 -4% | $140,480 +3% |
| 2022 | $1,135 -35.2% | $136,389 +3% |
| 2021 | $1,751 +0.4% | $132,416 +1.4% |
| 2020 | $1,744 +2.1% | $130,587 +2.3% |
| 2019 | $1,708 +0.9% | $127,651 +1.9% |
| 2018 | $1,694 +2.8% | $125,271 +2.1% |
| 2017 | $1,648 | $122,694 +2.1% |
| 2016 | $1,648 +2.7% | $120,170 +0.7% |
| 2015 | $1,604 -0.1% | $119,335 +4.3% |
| 2014 | $1,605 | $114,383 +10% |
| 2013 | -- | $103,995 +2.4% |
| 2012 | -- | $101,524 -3.1% |
| 2011 | -- | $104,755 -8.9% |
| 2010 | -- | $115,001 -8.1% |
| 2009 | -- | $125,090 -15.5% |
| 2008 | -- | $148,070 -12.4% |
| 2007 | -- | $169,026 +6.3% |
| 2006 | -- | $159,015 +324% |
| 2005 | -- | $37,500 +120.6% |
| 2004 | -- | $17,000 |
Find assessor info on the county website
Monthly payment
Est. payment
Payment breakdown
Explore the cost of this home by adjusting the details. Changes won't be saved.Climate risks
Neighborhood: 32164

Similar homes
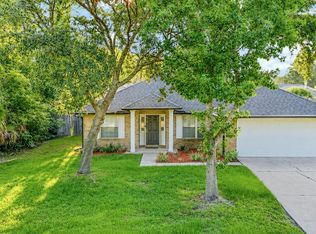
- $--4 bd2 ba1.8k sqft9 Penn Manor Ln, Palm Coast, FL 32164AuctionAuction.com 2
- $299,8883 bd2 ba1.5k sqft209 PARKVIEW DRIVE, PALM COAST, FL 32164For Sale
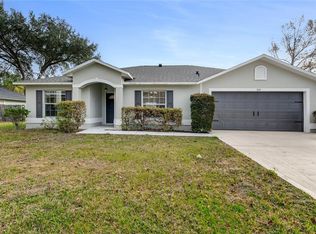
 MLS ID #FC321882, Edward Lang, SERENITY REALTY GROUP. Stellar MLS
- $309,0005 bd2 ba2.2k sqft78 PANORAMA, PALM COAST, FL 32164For Sale
 MLS ID #FC315178, Rosa Benitez, CENTURY 21 REALTY EXCHANGE. Stellar MLS
- $304,5003 bd2 ba1.3k sqft54 Pennsylvania Ln, Palm Coast, FL 32164For Sale
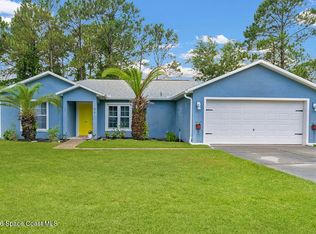 MLS ID #1083589, Carmen D Minthorn. Space Coast AOR
- $325,0003 bd2 ba1.6k sqft46 PRESIDENT LANE, PALM COAST, FL 32164For SaleMLS ID #FC321258, Cindy Costa, REALTY CENTRAL. Stellar MLS
- $289,0003 bd3 ba1.8k sqft72 PRATTWOOD LANE, PALM COAST, FL 32164For SaleMLS ID #FC322012, Erika Rodriguez, FLAGLER REALTY PROFESSIONALS LLC. Stellar MLS
- $299,9993 bd2 ba1.7k sqft39 PEPPER LANE, PALM COAST, FL 32164For SaleMLS ID #FC321459, Corinne Wallsten, GRAND LIVING REALTY. Stellar MLS
- $275,0003 bd2 ba1.3k sqft140 PERSIMMON DRIVE, PALM COAST, FL 32164For SaleMLS ID #FC321067, Natalia Cerdeira, AMARAL & ASSOCIATES REALTY INC. Stellar MLS
- $289,0003 bd2 ba1.4k sqft16 WARREN PLACE, PALM COAST, FL 32164For SaleMLS ID #FC321595, Catriona Duffy, REALTY EXECUTIVES OCEANSIDE. Stellar MLS
- $274,9003 bd2 ba1.2k sqft45 PERSHING LANE, PALM COAST, FL 32164For SaleMLS ID #FC320510, Doris Dolamore, GRAND LIVING REALTY. Stellar MLS
- $264,8003 bd2 ba1.6k sqft195 PARKVIEW DRIVE, PALM COAST, FL 32164For SaleMLS ID #FC319143, Edward Lang, SERENITY REALTY GROUP. Stellar MLS
- $299,0003 bd2 ba1.7k sqft59 GREEN CIRCLE, PALM COAST, FL 32164For SaleMLS ID #FC320981, Vlaja Telfer, COLDWELL BANKER PREMIER PROPERTIES. Stellar MLS
- $324,9903 bd2 ba1.3k sqft76 PEPPERDINE DRIVE E, PALM COAST, FL 32164New ConstructionStellar MLS
