Skip main navigation
Sold for $975,000
  • $975,000

    9 Pheasant Dr, Mount Laurel, NJ 08054

    4beds
    4,236sqft
    Single Family Residence
    Built in 1997
    2.21 Acres Lot
    $1,069,600 Zestimate®
    $230/sqft
    $5,056 Estimated rent

    Home value

    $1,069,600

    $1.02M - $1.12M

    $5,056/mo

    Zestimate® history
    Loading
    Loading...

    Owner options

    List your home for rent

    $5,056/mo

    Rent Zestimate®

    Find your next renter with Zillow Rental Manager. Plus, with online applications, you can quickly screen prospective tenants – for free.

    Learn more

    $5,056/mo

    Rent Zestimate®

    Refinance and save

    $7,567/mo

    Est. payment

    Refinancing to a lower rate could help reduce your monthly payments and save thousands over the life of the loan.

    See today's rates

    $7,567/mo

    Est. payment

    Explore your selling options

    Work with a Zillow partner agent

    Leverage their expertise and Zillow's premium Showcase listings to get your home seen by more buyers.

    Get started

    List with your own agent

    Get your home in front of millions of buyers by listing it on Zillow.

    Learn how to do it

    Sell it yourself

    Take full control of how buyers see your home on Zillow by listing For Sale by Owner (FSBO).

    List your home

    What's special

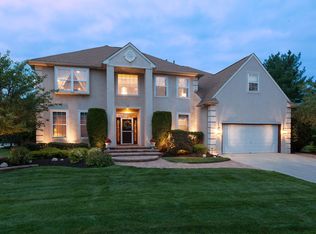
    Discover elegance and luxury in this meticulously upgraded Pond and Spitz home located in the "Reserve at Pheasant Mere" nestled on a sprawling 2+ acre lot, where luxury meets tranquility. As you enter through the 2-story foyer you are greeted by an abundance of natural light streaming in through oversized windows. Open concept flow and a warm gas-burning fireplace invites you into the heart of the home where rich hardwood floors and custom trim work grace the interior and the main level of the home. The kitchen is a chef's dream, equipped with high-end stainless steel appliances including a 6 burner and griddle Wolf oven, sub-zero refrigerator, custom imported backsplash, granite counter tops, under-mount sink, custom cabinets and a large pantry. Gather with loved ones in the adjacent dining area. The first floor private office is ideal for remote work making staying home a pleasure. Front and back staircases allow for access to the upper level. Very large main bedroom, with sitting area, recessed lighting and walk-in closet. Ensuite spa-like bathroom with updated fixtures, granite counters, heated tile floor, two sinks, fire feature built into the wall and a stand alone shower with built-in blue tooth speakers, lighting and shower bench. Three more additional bedrooms and updated bathroom with tub. Entertain in the finished basement, providing additional living space for gatherings or recreation. Separate area for gym equipment and working out. Step outside to discover your own private oasis where expansive lawns, mature trees, and manicured landscaping create a picturesque setting for outdoor gatherings and recreation. Lawn sprinkler system, outdoor lighting, New ROOF, new HVAC, Conveniently located in close proximity to shopping and highways.

    Zillow last checked:

    Listing updated:

    Listed by:

    Murella Blatt 856-220-2026,

    Weichert Realtors - Moorestown

    Bought with:

    Cristin Holloway, 900399

    EXP Realty, LLC

    Source: Bright MLS,MLS#: NJBL2066030MLS Logo

    Facts & features

    Interior

    Bedrooms & bathrooms
    • Bedrooms: 4
    • Bathrooms: 3
    • Full bathrooms: 2
    • 1/2 bathrooms: 1
    • Main level bathrooms: 1
    Basement
    • Area: 930
    Heating
    • Forced Air, Natural Gas
    Cooling
    • Central Air, Electric
    Appliances
    • Included: Gas Water Heater, Water Heater
    • Laundry: Main Level, Laundry Room
    Features
    • Flooring: Hardwood, Carpet, Ceramic Tile
    • Basement: Full,Finished,Heated
    • Number of fireplaces: 1
    • Fireplace features: Gas/Propane
    Interior area
    • Total structure area: 4,236
    • Total interior livable area: 4,236 sqft
    • Finished area above ground: 3,306
    • Finished area below ground: 930

    Property

    Parking
    • Total spaces: 7
    • Parking features: Garage Faces Side, Garage Door Opener, Concrete, Attached, Driveway, On Street
    • Attached garage spaces: 2
    • Uncovered spaces: 5
    Accessibility
    • Accessibility features: None
    Features
    • Levels: Two
    • Stories: 2
    • Patio & porch: Patio
    • Exterior features: Underground Lawn Sprinkler, Lighting, Sidewalks
    • Pool features: None
    • Has view: Yes
    • View description: Trees/Woods, Garden
    Lot
    • Size: 2.21 Acres
    Details
    • Additional structures: Above Grade, Below Grade
    • Parcel number: 2400508 0100006
    • Zoning: RESIDENTIAL
    • Special conditions: Standard

    Construction

    Type & style
    • Home type: SingleFamily
    • Architectural style: Traditional
    • Property subtype: Single Family Residence
    Materials
    • Stucco, Vinyl Siding
    • Foundation: Block, Crawl Space
    • Roof: Shingle
    Condition
    • Excellent
    • New construction: No
    • Year built: 1997
    Details
    • Builder model: Augustine
    • Builder name: Pond & Spitz

    Utilities & green energy

    • Sewer: Public Sewer
    • Water: Public

    Community & neighborhood

    Location
    • Region: Mount Laurel
    • Subdivision: Pheasant Mere
    • Municipality: MOUNT LAUREL TWP

    HOA & financial

    HOA
    • Has HOA: Yes
    • HOA fee: $800 annually

    Other

    Other facts
    • Listing agreement: Exclusive Right To Sell
    • Ownership: Fee Simple

    Price history

    DateEventPrice
    8/16/2024Sold$975,000+5.4%$230/sqft
    Source: Bright MLS #NJBL2066030 Report a problem
    7/26/2024Pending sale$925,000$218/sqft
    Source: Bright MLS #NJBL2066030 Report a problem
    6/24/2024Contingent$925,000$218/sqft
    Source: Bright MLS #NJBL2066030 Report a problem
    6/18/2024Listed for sale$925,000+193.7%$218/sqft
    Source: Bright MLS #NJBL2066030 Report a problem
    12/30/1996Sold$315,000$74/sqft
    Source: Public Record Report a problem

    Public tax history

    YearProperty taxesTax assessment
    2025$16,009 +3.9%$507,100
    2024$15,406 $507,100
    2023-- $507,100
    2022$15,355 +1.9%$507,100
    2021$15,066 +3.1%$507,100
    2020$14,620 +0.8%$507,100
    2019$14,508 +2.7%$507,100
    2018$14,133 +1.5%$507,100
    2017$13,920 +1.2%$507,100
    2016$13,758 +1%$507,100
    2015$13,621 -8.9%$507,100
    2014$14,947 +4.9%$507,100 +54.4%
    2013$14,247 +1.6%$328,500
    2012$14,024 +0.3%$328,500
    2011$13,978 +4.8%$328,500
    2010$13,334 +2.1%$328,500
    2009$13,055 +2.5%$328,500
    2008$12,736 +4.4%$328,500
    2007$12,204 +4.1%$328,500
    2006$11,728 +5.7%$328,500
    2005$11,100 +2.4%$328,500
    2004$10,841 $328,500
    2003-- $328,500
    2002-- $328,500
    2001-- $328,500

    Find assessor info on the county website

    Neighborhood: 08054

    Nearby schools

    GreatSchools rating
    Schools provided by the listing agent
    • Middle: Mount Laurel Hartford School
    • High: Lenape H.s.
    • District: Mount Laurel Township Public Schools

    Source: Bright MLS. This data may not be complete. We recommend contacting the local school district to confirm school assignments for this home.

    Get a cash offer in 3 minutes
    Find out how much your home could sell for in as little as 3 minutes with a no-obligation cash offer.
    Estimated market value
    $1,069,600
    Get a cash offer in 3 minutes
    Find out how much your home could sell for in as little as 3 minutes with a no-obligation cash offer.
    Estimated market value
    $1,069,600