Skip main navigation
Pending
  • $1,190,000

    9 Pine Acres Dr, Rochester, NY 14618

    4beds
    4,230sqft
    Loading
    Single Family Residence
    Built in 1985
    1.33 Acres Lot
    $-- Zestimate®
    $281/sqft
    $-- HOA

    What's special

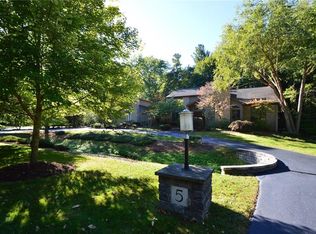
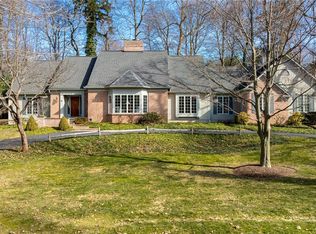
    Welcome to 9 Pine Acres Drive — An extraordinary custom residence tucked away on one of Pittsford's most exclusive cul-de-sacs, perfectly positioned between the world-renowned Oak Hill Country Club and St. John Fisher University. Set on approximately 1.33 beautifully landscaped acres, this exceptional estate offers a rare combination of privacy, timeless architecture, and an unbeatable location just minutes from the Village of Pittsford, premier shopping, dining, and expressway access. Designed for both elegant entertaining and comfortable everyday living, the home spans over 4,300 square feet and features four bedrooms and 3.5 bathrooms on the first floor, gracious formal living and dining rooms, an impressive cherry great room, a private office, expansive gathering spaces, a guest wing, and a finished lower level offering outstanding flexibility for recreation, fitness, or additional living space. A three-car garage and heated paver driveway add everyday convenience, while outdoor living is equally impressive with a private patio, grilling area, and tranquil surroundings that create a true retreat. The seller has made substantial upgrades throughout. The home also includes a whole-house generator that was recently serviced and will be fitted with a brand-new motor by closing. Inside, the gourmet kitchen was completely reimagined down to the studs in 2014 with high-end finishes and thoughtful design, while the luxurious primary suite underwent a full transformation in 2015 — converting a former bedroom into an expansive, spa-inspired bath with generous walk-in dressing areas. The property is further secured by a comprehensive Doyle Security System with glass-break sensors, motion detectors, and exterior door monitoring, plus an electric pet containment fence surrounding the perimeter. Additional highlights include a flexible finished basement with an adjoining full bath — ideal as a yoga studio, fitness room, home office, or guest retreat — and a new roof installed just two years ago. Delayed Negotiations, all offers due Monday July 13th at 5:00pm. Don't Miss this once in a LIFETIME opportunity!
    34 days
    |
    490
    |
    11
    |

    Zillow last checked:

    Listing updated:

    Listed by:

    Peters Realty Group 585-747-3791,

    Jess R. Peters 585-747-3791

    Source: NYSAMLSs,MLS#: R1696553MLS LogoOriginating MLS: Rochester

      Facts & features

      Interior

      Bedrooms & bathrooms
      • Bedrooms: 4
      • Bathrooms: 5
      • Full bathrooms: 4
      • 1/2 bathrooms: 1
      • Main level bathrooms: 4
      • Main level bedrooms: 4
      Heating
      • Gas, Forced Air
      Cooling
      • Central Air
      Appliances
      • Included: Built-In Refrigerator, Dishwasher, Exhaust Fan, Electric Oven, Electric Range, Disposal, Gas Water Heater, Range Hood
      • Laundry: Main Level
      Features
      • Den, Separate/Formal Dining Room, Entrance Foyer, Guest Accommodations, Other, See Remarks
      • Flooring: Carpet, Ceramic Tile, Hardwood, Varies
      • Basement: Finished
      • Number of fireplaces: 1
      Interior area
      • Total structure area: 4,230
      • Total interior livable area: 4,230 sqft

      Property

      Parking
      • Total spaces: 3
      • Parking features: Attached, Garage, Paver Block
      • Attached garage spaces: 3
      Features
      • Levels: One
      • Stories: 1
      • Exterior features: Heated Driveway
      Lot
      • Size: 1.33 Acres
      • Dimensions: 220 x 255
      • Features: Cul-De-Sac, Pie Shaped Lot, Wooded
      Details
      • Parcel number: 2646891510600002042300
      • Special conditions: Standard

      Construction

      Type & style
      • Home type: SingleFamily
      • Architectural style: Ranch
      • Property subtype: Single Family Residence
      Materials
      • Stone
      • Foundation: Block
      Condition
      • Resale
      • Year built: 1985

      Utilities & green energy

      • Sewer: Connected
      • Water: Connected, Public
      • Utilities for property: Sewer Connected, Water Connected

      Community & HOA

      Community
      • Subdivision: Pine Acres
      Location
      • Region: Rochester

      Financial & listing details

      • Price per square foot: $281/sqft
      • Tax assessed value: $706,600
      • Annual tax amount: $29,950
      • Date on market: 7/7/2026
      • Cumulative days on market: 34 days
      • Listing terms: Cash,Conventional

        Estimated market value

        Not available

        Estimated sales range

        Not available

        Not available

        Price history

        DateEventPrice
        7/15/2026Pending sale$1,190,000$281/sqft
        Source: NYSAMLSs #R1696553 Report a problem
        7/7/2026Listed for sale$1,190,000+60.1%$281/sqft
        Source: NYSAMLSs #R1696553 Report a problem
        11/1/2011Sold$743,200-12.6%$176/sqft
        Source: Public Record Report a problem
        6/1/2011Listing removed$849,900$201/sqft
        Source: RE/MAX Realty Group #R157435 Report a problem
        5/12/2011Listed for sale$849,900+13.3%$201/sqft
        Source: RE/MAX Realty Group #R157435 Report a problem
        11/26/2007Sold$750,000$177/sqft
        Source: Public Record Report a problem

        Public tax history

        YearProperty taxesTax assessment
        2025-- $706,600
        2024-- $706,600
        2023-- $706,600
        2022-- $706,600
        2021-- $706,600
        2020-- $706,600
        2018-- $706,600 +3%
        2017$17,870 $686,000
        2016-- $686,000
        2015-- $686,000
        2014-- $686,000
        2013-- $686,000
        2012-- $686,000 +9.1%
        2011-- $628,800
        2010-- $628,800 +1.5%
        2009-- $619,500
        2007-- $619,500
        2006-- $619,500 +5%
        2005-- $590,000
        2004-- $590,000 +6.9%
        2003-- $551,900
        2002-- $551,900
        2001-- $551,900
        2000-- $551,900
        Find assessor info on the county website

        Monthly payment

        Estimated monthly payment$1,822
        All calculations are estimates and provided by Zillow, Inc. for informational purposes only. Actual amounts may vary.
        HOA fees may include property taxes on listings classified as Co-Ops. Contact the listing agent and/or owner for fee details.
        Mortgage interest rates are dependent on a number of factors, including credit score, down payment, and repayment length. Interest rate data provided by Zillow Group Marketplace, Inc. as of 1/1/1970 from various mortgage lenders with which we have lead or other similar arrangements; the Estimated Payment is an average of those rates.
        See how much you could borrow to make a competitive offer.

        Climate risks

        Neighborhood: 14618

        Getting around

        19 / 100
        Car-Dependent
        28 / 100
        Some Transit
        26 / 100
        Somewhat Bikeable

        Nearby schools

        GreatSchools rating
        Schools provided by the listing agent
        • District: Pittsford

        Source: NYSAMLSs. This data may not be complete. We recommend contacting the local school district to confirm school assignments for this home.

        A local agent can set up tours, give advice and negotiate with sellers.

        Browse local experts

        Similar homes