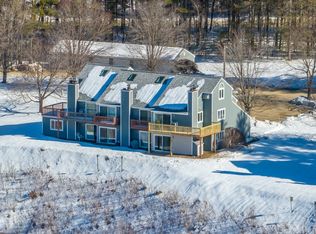
Welcome to Riverbend – one of central New Hampshire’s most desirable condo communities! This spacious end-unit offers more room than most and delivers the best of all seasons. Enjoy exclusive access to a private beach on the Pemigewasset River or visit nearby Ashland Beach on Little Squam Lake. Lovely pool and tennis is on the property for your use also. Love winter sports? Gunstock, Waterville, Loon, Cannon, and Tenney are all just a short drive away. Located minutes from the vibrant college town of Plymouth, with shopping, dining, and entertainment at your fingertips. Step inside to a small foyer leading to a fully equipped kitchen, convenient half bath, laundry hookups, dining area, and a cozy living room with a wood-burning fireplace. Slide open the doors to your private patio and take in breathtaking mountain and river views. Upstairs, the primary suite features its own bath and a wrap-around deck. A second bedroom is perfect for guests. Head up another level to a charming loft bedroom with bunk beds and a large closet—ideal for family, visitors, or extra storage. Whether you're seeking a year-round home or a weekend escape, this one checks all the boxes. Don’t wait—this gem won’t last long!
Closed
Listed by: Badger Peabody & Smith Realty/Plymouth • Karen Walsh
Bought with: Badger Peabody & Smith Realty/Plymouth
$310,000
9 Pine Arden Drive #63, Ashland, NH 03217
3beds
1,458sqft
Condominium
Built in 1990
-- sqft lot
$317,800 Zestimate®
$213/sqft
$2,867 Estimated rent
Home value
$317,800
$280,000 - $362,000
$2,867/mo
Zestimate® history
Owner options
List your home for rent
$2,867/mo
Rent Zestimate®
Find your next renter with Zillow Rental Manager. Plus, with online applications, you can quickly screen prospective tenants – for free.
$2,867/mo
Rent Zestimate®
Refinance and save
$2,123/mo
Est. payment
Refinancing to a lower rate could help reduce your monthly payments and save thousands over the life of the loan.
$2,123/mo
Est. payment
Explore your selling options
Work with a Zillow partner agent
Leverage their expertise and Zillow's premium Showcase listings to get your home seen by more buyers.
Get startedList with your own agent
Get your home in front of millions of buyers by listing it on Zillow.
Learn how to do itSell it yourself
Take full control of how buyers see your home on Zillow by listing For Sale by Owner (FSBO).
List your homeWhat's special
Lovely pool and tennisFully equipped kitchen
Zillow last checked:
Listing updated:
Listed by:
Karen Walsh,
Badger Peabody & Smith Realty/Plymouth Cell:603-254-4649
Bought with:
Karen Walsh
Badger Peabody & Smith Realty/Plymouth
Source: PrimeMLS,MLS#: 5042425
Facts & features
Interior
Bedrooms & bathrooms
- Bedrooms: 3
- Bathrooms: 3
- Full bathrooms: 2
- 1/2 bathrooms: 1
Heating
- Kerosene, Baseboard, Electric, Forced Air
Cooling
- None
Appliances
- Included: Dishwasher, Refrigerator, Electric Stove
- Laundry: Laundry Hook-ups
Features
- Living/Dining, Natural Light
- Flooring: Carpet, Laminate
- Has basement: No
- Number of fireplaces: 1
- Fireplace features: Wood Burning, 1 Fireplace
- Furnished: Yes
Interior area
- Total structure area: 1,458
- Total interior livable area: 1,458 sqft
- Finished area above ground: 1,458
- Finished area below ground: 0
Property
Parking
- Parking features: Paved
Accessibility
- Accessibility features: 1st Floor 1/2 Bathroom
Features
- Levels: 3
- Stories: 3
- Patio & porch: Patio
- Exterior features: Trash, Deck, Tennis Court(s)
- Has private pool: Yes
- Pool features: In Ground
- Has view: Yes
- View description: Water, Mountain(s)
- Has water view: Yes
- Water view: Water
- Waterfront features: Beach Access, River, River Front, Waterfront
- Body of water: Pemigewasset River
Lot
- Features: Country Setting, Landscaped, Steep Slope, Street Lights, Views, Near Country Club, Near Golf Course, Near Shopping, Near Skiing, Near Snowmobile Trails, Near Hospital
Details
- Parcel number: ASHNM2B1L1U63
- Zoning description: res
Construction
Type & style
- Home type: Condo
- Architectural style: Contemporary
- Property subtype: Condominium
Materials
- Wood Frame
- Foundation: Concrete, Concrete Slab
- Roof: Architectural Shingle
Condition
- New construction: No
- Year built: 1990
Utilities & green energy
- Electric: Circuit Breakers
- Sewer: Community
- Utilities for property: Cable Available
Community & HOA
Community
- Subdivision: Village at Riverbend
HOA
- Amenities included: Maintenance Structure, Beach Access, Common Acreage, Spa/Hot Tub, Tennis Court(s)
- Services included: Maintenance Grounds, Plowing, Sewer, Trash, Water
- Additional fee info: Fee: $1281.9
Location
- Region: Ashland
Financial & listing details
- Price per square foot: $213/sqft
- Tax assessed value: $151,400
- Annual tax amount: $4,938
- Date on market: 5/22/2025
- Road surface type: Paved
Price history
| Date | Event | Price |
|---|---|---|
| 6/25/2025 | Sold | $310,000-3.1%$213/sqft |
Source:  PrimeMLS #5042425 Report a problem PrimeMLS #5042425 Report a problem | ||
| 5/22/2025 | Listed for sale | $319,900+113.4%$219/sqft |
Source: PrimeMLS #5042425 Report a problem | ||
| 8/29/2018 | Sold | $149,900$103/sqft |
Source: PrimeMLS #4713580 Report a problem | ||
| 8/17/2018 | Listed for sale | $149,900$103/sqft |
Source: Maxfield Real Estate/Center Harbor #4713580 Report a problem | ||
Public tax history
| Year | Property taxes | Tax assessment |
|---|---|---|
| 2024 | $4,304 | $151,400 |
| 2023 | $4,304 | $151,400 |
| 2022 | $4,304 | $151,400 -0.4% |
| 2021 | $4,304 | $152,000 +0.4% |
| 2020 | $4,304 +1.7% | $151,400 |
| 2019 | $4,232 +31.6% | $151,400 |
| 2018 | $3,217 | $151,400 +14.7% |
| 2016 | $3,217 -5.3% | $132,000 -3% |
| 2015 | $3,398 -0.6% | $136,100 |
| 2013 | $3,419 +0.8% | $136,100 -19.3% |
| 2011 | $3,393 +3.9% | $168,700 +0.3% |
| 2010 | $3,265 +7.3% | $168,200 |
| 2009 | $3,044 | $168,200 |
Find assessor info on the county website
Neighborhood: 03217
Nearby homes
- $237,0001 bd1 ba708 sqft13 Pine Arden Dr #69, Ashland, NH 03217Sold
- $330,0002 bd2 ba1.1k sqft13 Pine Arden Dr #70, Ashland, NH 03217Sold

- $331,2003 bd2 ba1.3k sqft21 Pine Arden Dr #77, Ashland, NH 03217Off Market

- $197,7001 bd1 ba750 sqft21 Pine Arden Dr #75, Ashland, NH 03217Off Market
- $304,3003 bd2 ba1.3k sqft21 Pine Arden Dr #78, Ashland, NH 03217Off Market
- $279,8002 bd2 ba1.1k sqft21 Pine Arden Dr #80, Ashland, NH 03217Off Market
- $247,500-- bd-- ba-- sqft21 Pine Arden Dr #U-75-7, Ashland, NH 03217Off Market
- $361,8003 bd3 ba1.3k sqft21 Pine Arden Dr #78, Ashland, NH 03217Off Market
Nearby schools
GreatSchools rating
- 6/10Ashland Elementary SchoolGrades: K-8Distance: 2.7 mi
- 5/10Plymouth Regional High SchoolGrades: 9-12Distance: 3 mi
Schools provided by the listing agent
- Elementary: Ashland Elementary
- High: Plymouth Regional High School
- District: Pemi-Baker Regional
Source: PrimeMLS. This data may not be complete. We recommend contacting the local school district to confirm school assignments for this home.


Get pre-qualified for a loan
At Zillow Home Loans, we can pre-qualify you in as little as 5 minutes with no impact to your credit score.An equal housing lender. NMLS #10287.
- New Hampshire
- Grafton County
- Ashland
- 03217
- 9 Pine Arden Drive Unit 63
Nearby cities
Nearby zip codes
Other Ashland Topics
