Adorable brick bungalow with many new updates that's larger than it looks-per public record—and just steps from the Historic District downtown shops and restaurants. The old-fashioned porch is a private setting to savor the night air! Step inside to newly refinished hardwood floors, leading to a remodeled kitchen with bright quartz countertops, counter seating, high-end stainless steel appliances, tall birch cabinets with ample storage & a pantry, and a built-in window seat to encourage gathering in the kitchen. You will love the bright dining room with skylights, a stained glass window seat with built-in storage, and space for a good-sized dining table, overlooking the rear deck. accessed by a side door. It's all great for entertaining or quiet enjoyment. Two main-level bedrooms & a full bathroom make it ideal for relatives with challenges or aging in place. Upstairs are two more well-sized bedrooms and another full bathroom. Large closets throughout and big windows for lots of natural light. The second floor is heated and cooled by an air source heat pump. The first floor and basement are heated with the gas furnace and cooled with central AC. On the lower level, there's a Recreation Room with new flooring and a separate den that serves well as a guest room, as it is next to a full bathroom. Economical gas heating with a recent gas furnace (5 years) and central air conditioning. Roof new in 2020. A long driveway has room for several cars. You are in the heart of the Historic District - just a short stroll from local shops and restaurants. Stop by the Sunday Farmer's Market, visit the multiple restaurants nearby: the popular Takoma Beverage Company for coffee & sandwiches, Italian, Thai, Vietnamese, American, Korean, Spring Mill Bread Bakery, Starbucks, BusBoys, and the Takoma Food Cooperative are all a short walk away. You can also stop paying so much for gas with the Metro Station so close! Reduce the stress in your life and enjoy it again in this hard-to-find and life-giving location. Enchanting!
Sold for $1,157,000
$1,157,000
9 Pine Ave, Takoma Park, MD 20912
4beds
2,136sqft
Single Family Residence
Built in 1943
7,500 Square Feet Lot
$1,152,900 Zestimate®
$542/sqft
$4,138 Estimated rent
Home value
$1,152,900
$1.06M - $1.25M
$4,138/mo
Zestimate® history
Owner options
List your home for rent
$4,138/mo
Rent Zestimate®
Find your next renter with Zillow Rental Manager. Plus, with online applications, you can quickly screen prospective tenants – for free.
$4,138/mo
Rent Zestimate®
Refinance and save
$7,097/mo
Est. payment
Refinancing to a lower rate could help reduce your monthly payments and save thousands over the life of the loan.
$7,097/mo
Est. payment
Explore your selling options
Work with a Zillow partner agent
Leverage their expertise and Zillow's premium Showcase listings to get your home seen by more buyers.
Get startedList with your own agent
Get your home in front of millions of buyers by listing it on Zillow.
Learn how to do itSell it yourself
Take full control of how buyers see your home on Zillow by listing For Sale by Owner (FSBO).
List your homeWhat's special
Brick bungalowRemodeled kitchenNewly refinished hardwood floorsLarge closets throughoutBright quartz countertopsCounter seatingBuilt-in window seat
Zillow last checked:
Listing updated:
Listed by:
David Maplesden 202-270-7253,
Samson Properties,
Listing Team: Maplesden Group, Co-Listing Agent: Elliot C Barber 240-603-8401,
Samson Properties
Bought with:
David Bediz, 0225083068
RLAH @properties
Source: Bright MLS,MLS#: MDMC2231662
Facts & features
Interior
Bedrooms & bathrooms
- Bedrooms: 4
- Bathrooms: 3
- Full bathrooms: 3
- Main level bathrooms: 1
- Main level bedrooms: 2
Rooms
- Room types: Living Room, Dining Room, Bedroom 2, Bedroom 3, Bedroom 4, Kitchen, Den, Bedroom 1, Recreation Room, Utility Room, Workshop, Bathroom 1, Bathroom 2, Bathroom 3
Bedroom 1
- Features: Flooring - HardWood
- Level: Main
Bedroom 2
- Features: Flooring - HardWood
- Level: Main
Bedroom 3
- Features: Flooring - HardWood
- Level: Upper
Bedroom 4
- Features: Flooring - HardWood
- Level: Upper
Bathroom 1
- Level: Main
Bathroom 2
- Level: Upper
Bathroom 3
- Level: Lower
Den
- Level: Lower
Dining room
- Level: Main
Kitchen
- Level: Main
Living room
- Features: Flooring - HardWood
- Level: Main
Recreation room
- Level: Lower
Utility room
- Level: Lower
Workshop
- Level: Lower
Heating
- Forced Air, Natural Gas
Cooling
- Central Air, Electric
Appliances
- Included: Cooktop, Microwave, Refrigerator, Ice Maker, Dishwasher, Disposal, Washer, Dryer, Gas Water Heater
- Laundry: In Basement, Dryer In Unit, Lower Level, Washer In Unit
Features
- Ceiling Fan(s), Dry Wall, Plaster Walls, Vaulted Ceiling(s), Cathedral Ceiling(s)
- Windows: Double Pane Windows, Skylight(s), Vinyl Clad, Window Treatments
- Basement: Partially Finished,Side Entrance,Full,Heated,Interior Entry,Sump Pump,Walk-Out Access,Windows,Workshop,Partial,Drain
- Has fireplace: No
Interior area
- Total structure area: 2,956
- Total interior livable area: 2,136 sqft
- Finished area above ground: 1,836
- Finished area below ground: 300
Property
Parking
- Total spaces: 4
- Parking features: Gravel, Off Street, Driveway
- Uncovered spaces: 2
Accessibility
- Accessibility features: None
Features
- Levels: Three
- Stories: 3
- Patio & porch: Deck, Porch
- Exterior features: Sidewalks, Street Lights, Lighting
- Pool features: None
- Fencing: Back Yard,Wood,Partial
- Has view: Yes
- View description: Garden, Street
Lot
- Size: 7,500 Square Feet
- Features: Cleared, Level, Landscaped, Rear Yard, Suburban, Unknown Soil Type
Details
- Additional structures: Above Grade, Below Grade
- Parcel number: 161301068050
- Zoning: R60
- Zoning description: Single Family Residential
- Special conditions: Standard
Construction
Type & style
- Home type: SingleFamily
- Architectural style: Bungalow,Art Deco,Craftsman
- Property subtype: Single Family Residence
Materials
- Brick
- Foundation: Brick/Mortar
- Roof: Composition,Shingle
Condition
- Very Good
- New construction: No
- Year built: 1943
Utilities & green energy
- Sewer: Public Sewer
- Water: Public
- Utilities for property: Cable Available, Natural Gas Available, Electricity Available, Water Available, Sewer Available, DSL, Fiber Optic
Community & HOA
Community
- Subdivision: Takoma Park
HOA
- Has HOA: No
Location
- Region: Takoma Park
- Municipality: City of Takoma Park
Financial & listing details
- Price per square foot: $542/sqft
- Tax assessed value: $810,600
- Annual tax amount: $14,015
- Date on market: 5/21/2026
- Listing agreement: Exclusive Right To Sell
- Listing terms: Bank Portfolio,Cash,Conventional,FHA,VA Loan
- Ownership: Fee Simple
- Road surface type: Black Top
Price history
| Date | Event | Price |
|---|---|---|
| 6/23/2026 | Sold | $1,157,000+19.9%$542/sqft |
Source:  Bright MLS #MDMC2231662 Report a problem Bright MLS #MDMC2231662 Report a problem | ||
| 5/30/2026 | Pending sale | $965,000$452/sqft |
Source: Bright MLS #MDMC2231662 Report a problem | ||
| 5/21/2026 | Listed for sale | $965,000+397.4%$452/sqft |
Source: Bright MLS #MDMC2231662 Report a problem | ||
| 12/12/1994 | Sold | $194,000$91/sqft |
Source: Public Record Report a problem | ||
Public tax history
| Year | Property taxes | Tax assessment |
|---|---|---|
| 2025 | $14,015 -1% | $810,600 -2.5% |
| 2024 | $14,162 +4.8% | $831,400 +4.9% |
| 2023 | $13,512 +9% | $792,800 +5.1% |
| 2022 | $12,393 +5.5% | $754,200 +5.4% |
| 2021 | $11,752 +5.2% | $715,600 +5.3% |
| 2020 | $11,169 +11.8% | $679,833 +11.8% |
| 2019 | $9,991 +0.5% | $608,300 |
| 2018 | $9,938 +3.9% | $608,300 +6.2% |
| 2017 | $9,562 +25.2% | $572,533 +6.7% |
| 2016 | $7,636 | $536,767 +7.1% |
| 2015 | $7,636 | $501,000 |
| 2014 | $7,636 | $501,000 |
| 2013 | -- | $501,000 -0.2% |
| 2012 | -- | $502,200 |
| 2011 | -- | $502,200 |
| 2010 | -- | $502,200 -21.9% |
| 2009 | -- | $643,370 +13% |
| 2008 | -- | $569,472 +14.9% |
| 2007 | -- | $495,576 +17.5% |
| 2006 | -- | $421,680 +11.4% |
| 2005 | -- | $378,470 +12.9% |
| 2004 | -- | $335,260 +14.8% |
| 2003 | -- | $292,050 +12.1% |
| 2002 | -- | $260,600 |
| 2001 | -- | $260,600 |
Find assessor info on the county website
Neighborhood: 20912
Nearby homes
- $1,274,600-- bd4 ba2.3k sqft5 Pine Ave, Takoma Park, MD 20912Off Market
- $1,023,4331 bd1 ba900 sqft11 Pine Ave, Takoma Park, MD 20912Off Market
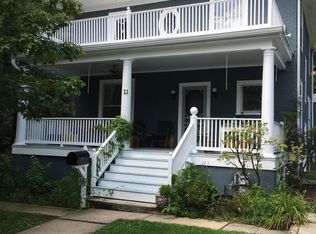
- $755,900-- bd3 ba1.6k sqft8 Pine Ave, Takoma Park, MD 20912Off Market
- $951,6003 bd2 ba1.7k sqft6 Pine Ave, Takoma Park, MD 20912Off Market
- $1,284,200-- bd2 ba2.7k sqft10 Pine Ave, Takoma Park, MD 20912Off Market
- $328,900-- bd-- ba-- sqft10 Pine Ave, Takoma park, MD 20912Off Market
- $956,7006 bd2 ba2k sqft5 Columbia Ave, Takoma Park, MD 20912Off Market
- $144,0001 bd1 ba640 sqft7057 Carroll Ave APT 1, Takoma Park, MD 20912Off Market
Nearby schools
GreatSchools rating
- 7/10Piney Branch Elementary SchoolGrades: 3-5Distance: 0.5 mi
- 8/10Takoma Park Middle SchoolGrades: 6-8Distance: 0.8 mi
- 7/10Montgomery Blair High SchoolGrades: 9-12Distance: 2.9 mi
Schools provided by the listing agent
- Elementary: Takoma Park
- Middle: Takoma Park
- High: Montgomery Blair
- District: Montgomery County Public Schools
Source: Bright MLS. This data may not be complete. We recommend contacting the local school district to confirm school assignments for this home.
Get a cash offer in 3 minutes
Find out how much your home could sell for in as little as 3 minutes with a no-obligation cash offer.
Estimated market value
$1,152,900
Get a cash offer in 3 minutes
Find out how much your home could sell for in as little as 3 minutes with a no-obligation cash offer.
Estimated market value
$1,152,900
Nearby cities
Nearby zip codes
Other Takoma Park Topics
