Skip main navigation
Closed
  • $380,000

    9 Pine Grove Ct, Algonquin, IL 60102

    3beds
    1,887sqft
    Townhouse, Single Family Residence
    Built in 2003
    -- sqft lot
    $404,200 Zestimate®
    $201/sqft
    $2,673 Estimated rent

    Home value

    $404,200

    $372,000 - $441,000

    $2,673/mo

    Zestimate® history
    Loading
    Loading...

    Owner options

    List your home for rent

    $2,673/mo

    Rent Zestimate®

    Find your next renter with Zillow Rental Manager. Plus, with online applications, you can quickly screen prospective tenants – for free.

    Learn more

    $2,673/mo

    Rent Zestimate®

    Refinance and save

    $2,988/mo

    Est. payment

    Refinancing to a lower rate could help reduce your monthly payments and save thousands over the life of the loan.

    See today's rates

    $2,988/mo

    Est. payment

    Explore your selling options

    Work with a Zillow partner agent

    Leverage their expertise and Zillow's premium Showcase listings to get your home seen by more buyers.

    Get started

    List with your own agent

    Get your home in front of millions of buyers by listing it on Zillow.

    Learn how to do it

    Sell it yourself

    Take full control of how buyers see your home on Zillow by listing For Sale by Owner (FSBO).

    List your home

    What's special

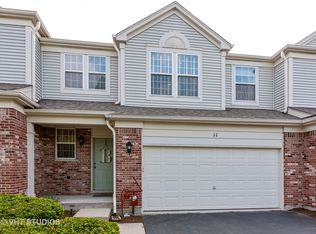
    Corner fireplaceUpdated hall bathSpacious bedroomsGenerous sized secondary bedroomsAttached two car garagePrivate deckFamily room
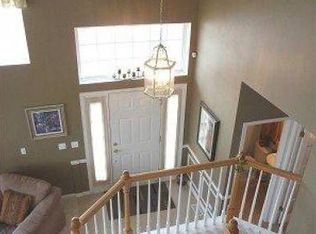
    Discover this beautifully maintained three story townhome nestled in a private cul-de-sac ~ Featuring three spacious bedrooms, 2.5 baths, PLUS an office with French doors, this home offers the perfect blend of comfort and convenience ~ The finished walk-out basement adds extra living space with a family room finished with beautiful floors and potentially could be a guest suite ~ Furnace and A/C (2020) HWH (2021) Inside enjoy the elegance of hardwood floors thru-out the main level ~ Dramatic two story living room with corner fireplace and lots of windows to bring in the natural light ~ Kitchen with quartz countertops and lots of cabinets ~ Sunny breakfast nook with door leading to the outside ~ Master suites with WIC, private bath with double sinks and separate shower ~ generous sized secondary bedrooms ~ Updated hall bath ~ Main floor laundry room with cabinets for storage ~ Attached two car garage ~ Private deck to enjoy the your evenings ~ This sought after location is close distance to the library, trails, shopping, and restaurants. Don't miss the opportunity to make it yours!

    Zillow last checked:

    Listing updated:

    Listed by:

    Sharon Gidley, GRI 847-812-5081,

    RE/MAX Suburban

    Bought with:

    Ivonne Payes

    Payes Real Estate Group

    Source: MRED as distributed by MLS GRID,MLS#: 12321735MLS Logo

    Facts & features

    Interior

    Bedrooms & bathrooms
    • Bedrooms: 3
    • Bathrooms: 3
    • Full bathrooms: 2
    • 1/2 bathrooms: 1
    Rooms
    • Room types: Den
    Primary bedroom
    • Features: Flooring (Carpet), Bathroom (Full, Double Sink, Tub & Separate Shwr)
    • Level: Second
    • Area: 195 Square Feet
    • Dimensions: 15X13
    Bedroom 2
    • Features: Flooring (Carpet)
    • Level: Second
    • Area: 121 Square Feet
    • Dimensions: 11X11
    Bedroom 3
    • Features: Flooring (Carpet)
    • Level: Second
    • Area: 120 Square Feet
    • Dimensions: 12X10
    Den
    • Features: Flooring (Hardwood)
    • Level: Main
    • Area: 100 Square Feet
    • Dimensions: 10X10
    Dining room
    • Features: Flooring (Hardwood)
    • Level: Main
    • Area: 117 Square Feet
    • Dimensions: 13X9
    Family room
    • Features: Flooring (Vinyl)
    • Level: Basement
    • Area: 464 Square Feet
    • Dimensions: 29X16
    Kitchen
    • Features: Kitchen (Pantry-Closet), Flooring (Hardwood)
    • Level: Main
    • Area: 90 Square Feet
    • Dimensions: 10X9
    Living room
    • Features: Flooring (Hardwood)
    • Level: Main
    • Area: 256 Square Feet
    • Dimensions: 16X16
    Heating
    • Natural Gas, Forced Air
    Cooling
    • Central Air
    Appliances
    • Included: Range, Microwave, Dishwasher, Refrigerator, Washer, Dryer, Disposal
    • Laundry: Main Level, In Unit, Sink
    Features
    • Cathedral Ceiling(s), Wet Bar, Open Floorplan
    • Flooring: Hardwood, Laminate
    • Basement: Finished,Full,Walk-Out Access
    • Number of fireplaces: 1
    • Fireplace features: Gas Starter, Living Room
    • Common walls with other units/homes: End Unit
    Interior area
    • Total structure area: 3,774
    • Total interior livable area: 1,887 sqft
    • Finished area below ground: 1,887

    Property

    Parking
    • Total spaces: 2
    • Parking features: Asphalt, Garage Door Opener, On Site, Garage Owned, Attached, Garage
    • Attached garage spaces: 2
    • Has uncovered spaces: Yes
    Accessibility
    • Accessibility features: No Disability Access
    Features
    • Patio & porch: Deck
    Lot
    • Dimensions: 41 X 60 X 32 X 66
    • Features: Landscaped
    Details
    • Parcel number: 1930454079
    • Special conditions: None
    • Other equipment: Sump Pump

    Construction

    Type & style
    • Home type: Townhouse
    • Property subtype: Townhouse, Single Family Residence
    Materials
    • Aluminum Siding, Brick
    • Foundation: Concrete Perimeter
    • Roof: Asphalt
    Condition
    • New construction: No
    • Year built: 2003
    Details
    • Builder model: ELSWORTH

    Utilities & green energy

    • Sewer: Public Sewer
    • Water: Public

    Community & HOA

    Community
    • Security: Carbon Monoxide Detector(s)
    • Subdivision: Creekside Meadows
    HOA
    • Has HOA: Yes
    • Services included: Insurance, Exterior Maintenance, Lawn Care, Snow Removal
    • HOA fee: $225 monthly
    Location
    • Region: Algonquin

    Financial & listing details

    • Price per square foot: $201/sqft
    • Tax assessed value: $312,855
    • Annual tax amount: $5,775
    • Date on market: 3/28/2025
    • Listing terms: Conventional
    • Ownership: Fee Simple w/ HO Assn.

    Price history

    DateEventPrice
    5/9/2025Sold$380,000+0%$201/sqft
    Source: MRED as distributed by MLS GRID #12321735 Report a problem
    3/29/2025Contingent$379,900$201/sqft
    Source: MRED as distributed by MLS GRID #12321735 Report a problem
    3/28/2025Listed for sale$379,900+117.1%$201/sqft
    Source: MRED as distributed by MLS GRID #12321735 Report a problem
    8/14/2013Sold$175,000-4.8%$93/sqft
    Source: MRED as distributed by MLS GRID #08333958 Report a problem
    7/12/2013Pending sale$183,900$97/sqft
    Source: Coldwell Banker Honig-Bell #08333958 Report a problem
    6/15/2013Price change$183,900-0.5%$97/sqft
    Source: Coldwell Banker Honig-Bell #08333958 Report a problem
    6/7/2013Listed for sale$184,900$98/sqft
    Source: Coldwell Banker Honig-Bell #08333958 Report a problem
    5/29/2013Pending sale$184,900$98/sqft
    Source: Coldwell Banker Honig-Bell #08333958 Report a problem
    5/5/2013Listed for sale$184,900-23.8%$98/sqft
    Source: Coldwell Banker Honig-Bell #08333958 Report a problem
    7/15/2009Sold$242,500+3.7%$129/sqft
    Source: Public Record Report a problem
    6/25/2003Sold$233,745$124/sqft
    Source: Public Record Report a problem

    Public tax history

    YearProperty taxesTax assessment
    2024$5,397 -6.6%$104,285 +11.8%
    2023$5,775 -14.7%$93,270 +9.7%
    2022$6,774 +4.3%$84,989 +7.3%
    2021$6,493 +2.8%$79,178 +3.7%
    2020$6,319 $76,375 -0.6%
    2019-- $76,804 +8.2%
    2018$6,191 +2.2%$70,951 +6.2%
    2017$6,058 -0.3%$66,840 +4.8%
    2016$6,078 $63,797 +9.4%
    2013$6,078 $58,328 -25%
    2011-- $77,738 -6.4%
    2010-- $83,080
    2009-- $83,080
    2008-- $83,080 -9.2%
    2006-- $91,472 +4.9%
    2005$5,685 +12.6%$87,216 +7%
    2004$5,048 +109.6%$81,541 +116.2%
    2003$2,408 $37,723
    Find assessor info on the county website

    Neighborhood: 60102

    Nearby schools

    GreatSchools rating
    Schools provided by the listing agent
    • Elementary: Lincoln Prairie Elementary Schoo
    • Middle: Westfield Community School
    • High: H D Jacobs High School
    • District: 300

    Source: MRED as distributed by MLS GRID. This data may not be complete. We recommend contacting the local school district to confirm school assignments for this home.

    Get a cash offer in 3 minutes
    Find out how much your home could sell for in as little as 3 minutes with a no-obligation cash offer.
    Estimated market value
    $404,200
    Get a cash offer in 3 minutes
    Find out how much your home could sell for in as little as 3 minutes with a no-obligation cash offer.
    Estimated market value
    $404,200