Seize this rare opportunity to own a residence in the only two-unit townhouse within the sought-after Derry Village community. The heart of the home is an inviting, open-concept living and dining area featuring beautiful honey mead oak vinyl plank flooring. The updated kitchen offers new granite countertops, updated fixtures, and a GE refrigerator with automatic ice maker. From the main living space, step outside to a private deck, perfect for morning coffee or relaxing at the end of the day. Residents also enjoy access to the community's in-ground swimming pool for summer recreation. Upstairs, you'll find two spacious bedrooms and a beautifully remodeled full bath featuring tile flooring, an updated vanity, and marble countertops. A similarly updated half bath on the main level adds everyday convenience, while ceiling fans throughout the home provide added comfort. The ground level offers even more versatility with a one-car garage, dedicated laundry area, and finished bonus space. A queen-sized Wilding Murphy wall bed makes this level especially flexible, creating an ideal setup for overnight guests, a home office, fitness space, or additional living area. Numerous efficiency and convenience upgrades add peace of mind, including blown-in attic insulation, a recently serviced electric thermal storage heating system, and keyless entry. Thoughtfully updated and filled with flexible living space, this Derry Village townhouse is ready for its next chapter.
Active under contract
Listed by: EXP Realty • Hvizda Realty Group
Price cut: $20K (8/29)
$355,000
9 Pine Isle Drive #B, Derry, NH 03038
2beds
1,528sqft
Condominium, Townhouse
Built in 1972
1 Acres Lot
$-- Zestimate®
$232/sqft
$-- HOA
What's special
- 53 days
- 134
- 1
Zillow last checked:
Listing updated:
Listed by:
Hvizda Realty Group,
EXP Realty Cell:603-557-6661,
Ryan Hvizda,
EXP Realty
Source: PrimeMLS,MLS#: 5104604
Facts & features
Interior
Bedrooms & bathrooms
- Bedrooms: 2
- Bathrooms: 2
- Full bathrooms: 1
- 1/2 bathrooms: 1
Heating
- Direct Vent, Electric, Forced Air, Hot Water
Cooling
- Central Air
Appliances
- Included: Electric Cooktop, Dishwasher, Dryer, Range Hood, Freezer, Electric Range, Refrigerator, Washer, Electric Stove, Electric Water Heater, Owned Water Heater, Tank Water Heater, Stand Alone Ice Maker, Exhaust Fan
- Laundry: Laundry Hook-ups, In Basement
Features
- Ceiling Fan(s), Dining Area, Kitchen/Dining, Natural Light, Programmable Thermostat
- Flooring: Ceramic Tile, Laminate, Vinyl
- Windows: Blinds, Screens, Double Pane Windows
- Basement: Finished,Interior Entry
- Attic: No Access to Attic
Interior area
- Total structure area: 1,528
- Total interior livable area: 1,528 sqft
- Finished area above ground: 1,174
- Finished area below ground: 354
Property
Parking
- Total spaces: 2
- Parking features: Paved, Driveway, Parking Spaces 2
- Garage spaces: 1
- Has uncovered spaces: Yes
Accessibility
- Accessibility features: 1st Floor 1/2 Bathroom, 1st Floor Hrd Surfce Flr, Access to Common Areas, Bathroom w/Tub, Grab Bars in Bathroom, Hard Surface Flooring, Paved Parking
Features
- Levels: Two
- Stories: 2
- Exterior features: Balcony
- Has private pool: Yes
- Pool features: In Ground
Lot
- Size: 1 Acres
- Features: Condo Development, Wooded, In Town, Near Paths, Near Shopping, Neighborhood, Near Hospital, Near School(s)
Details
- Parcel number: DERYM38B33L9002
- Zoning description: MDR
Construction
Type & style
- Home type: Townhouse
- Property subtype: Condominium, Townhouse
Materials
- Wood Frame, Wood Siding
- Foundation: Concrete
- Roof: Asphalt Shingle
Condition
- New construction: No
- Year built: 1972
Utilities & green energy
- Electric: Circuit Breakers
- Sewer: Public Sewer
- Utilities for property: Cable Available
Community & HOA
Community
- Security: Battery Smoke Detector
HOA
- Amenities included: Maintenance Structure, Landscaping, Snow Removal, Trash Removal
- Additional fee info: Fee: $349
Location
- Region: Derry
Financial & listing details
- Price per square foot: $232/sqft
- Tax assessed value: $310,300
- Annual tax amount: $5,930
- Date on market: 8/12/2026
- Listing terms: Cash,Conventional,VA Loan
- Road surface type: Paved
Estimated market value
Not available
Estimated sales range
Not available
Not available
Price history
| Date | Event | Price |
|---|---|---|
| 9/6/2026 | Contingent | $355,000$232/sqft |
Source: eXp Realty #5104604 Report a problem | ||
| 8/29/2026 | Price change | $355,000-5.3%$232/sqft |
Source:  PrimeMLS #5104604 Report a problem PrimeMLS #5104604 Report a problem | ||
| 8/14/2026 | Listed for sale | $375,000+202.4%$245/sqft |
Source: PrimeMLS #5104604 Report a problem | ||
| 4/24/2009 | Sold | $124,000$81/sqft |
Source: Public Record Report a problem | ||
Public tax history
| Year | Property taxes | Tax assessment |
|---|---|---|
| 2024 | $5,800 +12.1% | $310,300 +24.1% |
| 2023 | $5,172 +8.6% | $250,100 |
| 2022 | $4,762 +7.9% | $250,100 +37.9% |
| 2020 | $4,415 +18.6% | $181,400 +27.3% |
| 2019 | $3,722 +0.4% | $142,500 |
| 2018 | $3,709 -5.4% | $142,500 +4.9% |
| 2017 | $3,919 +6.3% | $135,800 -0.3% |
| 2016 | $3,686 -4.2% | $136,200 +3.5% |
| 2015 | $3,847 -0.6% | $131,600 |
| 2014 | $3,872 +54.4% | $131,600 +65.3% |
| 2013 | $2,507 +3.3% | $79,600 |
| 2012 | $2,426 -24.4% | $79,600 -32.4% |
| 2011 | $3,210 -4.2% | $117,700 |
| 2010 | $3,352 | $117,700 |
Find assessor info on the county website
Monthly payment
Est. payment
Payment breakdown
Explore the cost of this home by adjusting the details. Changes won't be saved.Climate risks
Neighborhood: 03038
Nearby schools
Schools provided by the listing agent
- Elementary: Derry Village School
- Middle: West Running Brook Middle Sch
- High: Pinkerton Academy
- District: Derry School District SAU #10
Source: PrimeMLS. This data may not be complete. We recommend contacting the local school district to confirm school assignments for this home.


Similar homes
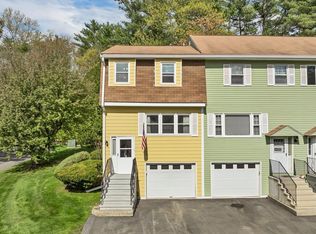
- $420,0003 bd1 ba1.3k sqft6 Howard Street, Derry, NH 03038Active
 MLS ID #5112078, Melissa Phillips. PrimeMLS
 - $365,0002 bd2 ba1.3k sqft41 Fieldstone Drive, Londonderry, NH 03053Active
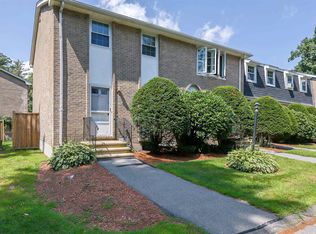 MLS ID #5104801, Sherre Dubis. PrimeMLS
 - $375,0002 bd2 ba1.2k sqftMountain Home Estates, Londonderry, NH 03053Active
 MLS ID #5105903, Eugenios Arfanakis. PrimeMLS
 - $524,9005 bd3 ba1.4k sqft19 Jade Ct, Derry, NH 03038For Sale
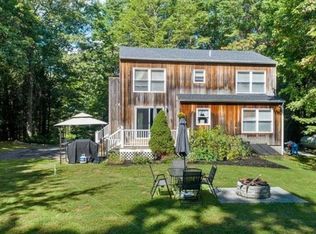 MLS ID #73568379, Jonathan Keevers, Lamacchia Realty, Inc.. MLS PIN
