Welcome to 9 Pine Ln! This beautifully updated 3-bedroom, 1-bath ranch-style home is nestled on a spacious lot — perfect for outdoor living, gardening, or future addition! On the property you will also find 2 sheds with electricity. Inside the home, enjoy the farm theme throughout, and a beautifully remodeled bathroom with walk-in shower, barnwood closet doors, and a stylish kitchen featuring Corian countertop and sink, and custom cabinetry with soft-close doors. The home also boasts a geothermal HVAC system, ensuring year-round comfort and energy efficiency. In the partially finished basement you will find a whole house water softener and radon mitigation system, along with a sink, countertop, washer and dryer hookups, and an additional bath with a toilet and shower. Located in the sought-after Conewago Valley School District, and minutes from all of the amenities that Hanover has to offer, this home is ready for you to move right in. Schedule your showing today!
Sold for $250,000
$250,000
9 Pine Ln, New Oxford, PA 17350
3beds
1,000sqft
Single Family Residence
Built in 1990
9,583 Square Feet Lot
$251,900 Zestimate®
$250/sqft
$1,593 Estimated rent
Home value
$251,900
$171,000 - $370,000
$1,593/mo
Zestimate® history
Owner options
List your home for rent
$1,593/mo
Rent Zestimate®
Find your next renter with Zillow Rental Manager. Plus, with online applications, you can quickly screen prospective tenants – for free.
$1,593/mo
Rent Zestimate®
Refinance and save
$1,719/mo
Est. payment
Refinancing to a lower rate could help reduce your monthly payments and save thousands over the life of the loan.
$1,719/mo
Est. payment
Explore your selling options
Work with a Zillow partner agent
Leverage their expertise and Zillow's premium Showcase listings to get your home seen by more buyers.
Get startedList with your own agent
Get your home in front of millions of buyers by listing it on Zillow.
Learn how to do itSell it yourself
Take full control of how buyers see your home on Zillow by listing For Sale by Owner (FSBO).
List your homeWhat's special
Farm theme throughoutPartially finished basementSpacious lotWhole house water softenerBarnwood closet doorsRadon mitigation system
Zillow last checked:
Listing updated:
Listed by:
Zachery Keller 717-586-5320,
Coldwell Banker Realty,
Listing Team: Adam Druck Group, Co-Listing Team: Adam Druck Group,Co-Listing Agent: Adam Druck 717-487-2579,
Coldwell Banker Realty
Bought with:
Brooke Hess, RS378520
Iron Valley Real Estate Hanover
Source: Bright MLS,MLS#: PAAD2022470
Facts & features
Interior
Bedrooms & bathrooms
- Bedrooms: 3
- Bathrooms: 2
- Full bathrooms: 1
- 1/2 bathrooms: 1
- Main level bathrooms: 1
- Main level bedrooms: 3
Rooms
- Room types: Living Room, Dining Room, Bedroom 2, Bedroom 3, Kitchen, Bedroom 1, Bathroom 1
Bedroom 1
- Description: -NOT USED-
- Features: Flooring - Luxury Vinyl Plank
- Level: Main
- Area: 144 Square Feet
- Dimensions: 12 X 12
Bedroom 2
- Description: -NOT USED-
- Features: Flooring - Luxury Vinyl Plank
- Level: Main
- Area: 143 Square Feet
- Dimensions: 13 X 11
Bedroom 3
- Description: -NOT USED-
- Features: Flooring - Luxury Vinyl Plank
- Level: Main
- Area: 99 Square Feet
- Dimensions: 11 X 9
Bathroom 1
- Features: Flooring - Luxury Vinyl Plank, Bathroom - Walk-In Shower
- Level: Main
Dining room
- Description: -NOT USED-
- Features: Chair Rail
- Level: Main
- Area: 120 Square Feet
- Dimensions: 12 X 10
Kitchen
- Description: -NOT USED-
- Features: Countertop(s) - Solid Surface, Flooring - Luxury Vinyl Plank
- Level: Main
- Area: 90 Square Feet
- Dimensions: 10 X 9
Living room
- Features: Flooring - HardWood
- Level: Main
- Area: 240 Square Feet
- Dimensions: 20 X 12
Heating
- Heat Pump, Electric, Geothermal
Cooling
- Central Air, Geothermal
Appliances
- Included: Dishwasher, Microwave, Refrigerator, Oven, Electric Water Heater
- Laundry: In Basement
Features
- Kitchen - Country, Dry Wall
- Flooring: Luxury Vinyl, Hardwood, Laminate
- Windows: Casement
- Basement: Full
- Has fireplace: No
Interior area
- Total structure area: 2,000
- Total interior livable area: 1,000 sqft
- Finished area above ground: 1,000
- Finished area below ground: 0
Property
Parking
- Parking features: Driveway, Off Street, On Street
- Has uncovered spaces: Yes
Accessibility
- Accessibility features: None
Features
- Levels: One
- Stories: 1
- Patio & porch: Patio
- Pool features: None
Lot
- Size: 9,583 Square Feet
- Features: Cleared
Details
- Additional structures: Above Grade, Below Grade
- Parcel number: 350090041000
- Zoning: RESIDENTIAL
- Special conditions: Standard
- Other equipment: See Remarks
Construction
Type & style
- Home type: SingleFamily
- Architectural style: Ranch/Rambler
- Property subtype: Single Family Residence
Materials
- Aluminum Siding
- Foundation: Block
- Roof: Asbestos Shingle
Condition
- Very Good
- New construction: No
- Year built: 1990
Utilities & green energy
- Electric: 200+ Amp Service
- Sewer: Public Sewer
- Water: Public
- Utilities for property: Cable Available, Cable, Broadband, LTE Internet Service, Satellite Internet Service
Community & HOA
Community
- Subdivision: None Available
HOA
- Has HOA: No
Location
- Region: New Oxford
- Municipality: OXFORD TWP
Financial & listing details
- Price per square foot: $250/sqft
- Tax assessed value: $147,600
- Annual tax amount: $3,447
- Date on market: 3/24/2026
- Listing agreement: Exclusive Right To Sell
- Listing terms: Cash,Conventional,FHA,VA Loan,USDA Loan
- Inclusions: Kitchen Refrigerator, Dishwasher, Microwave, Stove.
- Exclusions: Basement Refrigerator, Freezer, Washer And Dryer
- Ownership: Fee Simple
Price history
| Date | Event | Price |
|---|---|---|
| 5/1/2026 | Sold | $250,000+0%$250/sqft |
Source:  Bright MLS #PAAD2022470 Report a problem Bright MLS #PAAD2022470 Report a problem | ||
| 3/27/2026 | Pending sale | $249,900$250/sqft |
Source: Bright MLS #PAAD2022470 Report a problem | ||
| 3/24/2026 | Listed for sale | $249,900+76.1%$250/sqft |
Source: Bright MLS #PAAD2022470 Report a problem | ||
| 10/24/2017 | Sold | $141,900$142/sqft |
Source: Public Record Report a problem | ||
| 8/31/2017 | Pending sale | $141,900$142/sqft |
Source: RE/MAX Quality Service #21708734 Report a problem | ||
| 8/18/2017 | Price change | $141,900-3.4%$142/sqft |
Source: RE/MAX QUALITY SERVICE INC #21708734 Report a problem | ||
| 8/10/2017 | Price change | $146,900-0.7%$147/sqft |
Source: RE/MAX QUALITY SERVICE INC #21708734 Report a problem | ||
| 7/29/2017 | Listed for sale | $147,900$148/sqft |
Source: RE/MAX QUALITY SERVICE INC #21708734 Report a problem | ||
Public tax history
| Year | Property taxes | Tax assessment |
|---|---|---|
| 2025 | $3,383 +3.2% | $147,600 |
| 2024 | $3,280 +5.3% | $147,600 |
| 2023 | $3,113 +12.2% | $147,600 |
| 2022 | $2,774 -1.6% | $147,600 |
| 2021 | $2,818 +2.5% | $147,600 |
| 2020 | $2,749 +260.1% | $147,600 |
| 2019 | $763 -71.1% | $147,600 -0.3% |
| 2018 | $2,638 | $148,100 +0.3% |
| 2017 | -- | $147,700 |
| 2016 | -- | $147,700 |
| 2015 | -- | $147,700 |
| 2014 | -- | $147,700 |
| 2013 | -- | -- |
| 2012 | -- | -- |
| 2011 | -- | -- |
| 2010 | -- | $30,393 |
| 2009 | -- | $30,393 |
| 2008 | -- | $30,393 |
| 2007 | -- | $30,393 |
| 2006 | -- | $30,393 +0% |
| 2005 | -- | $30,392 |
| 2004 | -- | $30,392 |
| 2003 | -- | $30,392 |
| 2002 | -- | $30,392 |
| 2000 | -- | $30,392 |
Find assessor info on the county website
Neighborhood: 17350
Nearby homes
- $237,5004 bd2 ba912 sqft7 Pine Ln, New Oxford, PA 17350Off Market

- $264,1004 bd1 ba1.9k sqft9 Walnut Ln, New Oxford, PA 17350Off Market

- $227,6003 bd1 ba984 sqft13 Cherry Ct, New Oxford, PA 17350Off Market
- $225,8003 bd1 ba1k sqft15 Cherry Ct, New Oxford, PA 17350Off Market
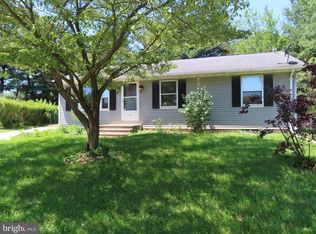
- $232,5003 bd1 ba1k sqft11 Cherry Ct, New Oxford, PA 17350Off Market
- $249,3003 bd1 ba1k sqft5 Pine Ln, New Oxford, PA 17350Off Market
- $239,7003 bd1 ba1.1k sqft10 Pine Ln, New Oxford, PA 17350Off Market
- $223,6003 bd1 ba960 sqft7 Walnut Ln, New Oxford, PA 17350Off Market
Nearby schools
GreatSchools rating
- 8/10New Oxford El SchoolGrades: K-3Distance: 0.7 mi
- 7/10New Oxford Middle SchoolGrades: 7-8Distance: 0.9 mi
- 6/10New Oxford Senior High SchoolGrades: 9-12Distance: 0.9 mi
Schools provided by the listing agent
- High: New Oxford
- District: Conewago Valley
Source: Bright MLS. This data may not be complete. We recommend contacting the local school district to confirm school assignments for this home.


Get pre-qualified for a loan
At Zillow Home Loans, we can pre-qualify you in as little as 5 minutes with no impact to your credit score.An equal housing lender. NMLS #10287.
Sell for more on Zillow
Get a Zillow Showcase℠ listing at no additional cost and you could sell for .
$251,900
2% more
+$5,038
With Zillow Showcase(estimated)
$256,938
Nearby cities
Nearby neighborhoods
Nearby zip codes
Other New Oxford Topics
