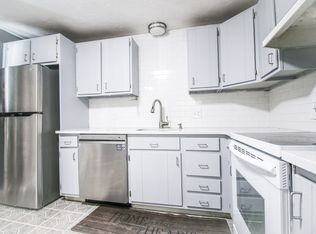
Last and best due 5pm 3/5. Welcome to Pine View, located in the highly sought after town of Millis! This well-maintained end unit has endless potential with a semi open floor plan and all of the space and storage you could need! The MASSIVE living area offers custom electric fireplace, coat closet and bay window... drenching the room in natural light! The kitchen is as bright as can be and offers slider access to outside space, plenty of counter and cabinet space and room for a table big enough for whole family! The second floor features two generously sized bedrooms with large closets and the full bath. Topping off this unit is an unfinished WALKOUT basement ready to be finished with loads of storage space. The deck and private outside area make this unit the ULTIMATE WIN for its next owner! Bring your vision to this weekends open houses, this one will not disappoint!
Sold for $380,000
$380,000
9 Pine Vw, Millis, MA 02054
2beds
1,610sqft
Condominium, Townhouse
Built in 1984
-- sqft lot
$421,600 Zestimate®
$236/sqft
$2,664 Estimated rent
Home value
$421,600
$401,000 - $443,000
$2,664/mo
Zestimate® history
Owner options
List your home for rent
$2,664/mo
Rent Zestimate®
Find your next renter with Zillow Rental Manager. Plus, with online applications, you can quickly screen prospective tenants – for free.
$2,664/mo
Rent Zestimate®
Refinance and save
$2,925/mo
Est. payment
Refinancing to a lower rate could help reduce your monthly payments and save thousands over the life of the loan.
$2,925/mo
Est. payment
Explore your selling options
Work with a Zillow partner agent
Leverage their expertise and Zillow's premium Showcase listings to get your home seen by more buyers.
Get startedList with your own agent
Get your home in front of millions of buyers by listing it on Zillow.
Learn how to do itSell it yourself
Take full control of how buyers see your home on Zillow by listing For Sale by Owner (FSBO).
List your homeWhat's special
Semi open floor planBay windowCustom electric fireplaceCabinet spacePrivate outside areaLarge closetsCoat closet
Zillow last checked:
Listing updated:
Listed by:
Kurt Franklin 508-446-0275,
Keller Williams Elite 508-695-4545
Bought with:
Arif Askerov
Homes-R-Us Realty of MA, Inc.
Source: MLS PIN,MLS#: 73207181
Facts & features
Interior
Bedrooms & bathrooms
- Bedrooms: 2
- Bathrooms: 2
- Full bathrooms: 1
- 1/2 bathrooms: 1
Primary bedroom
- Features: Walk-In Closet(s), Flooring - Wall to Wall Carpet
- Level: Second
- Area: 192
- Dimensions: 12 x 16
Bedroom 2
- Features: Ceiling Fan(s), Closet, Flooring - Vinyl
- Level: Second
- Area: 121
- Dimensions: 11 x 11
Bathroom 1
- Features: Bathroom - Half
- Level: First
Bathroom 2
- Features: Bathroom - Full, Flooring - Stone/Ceramic Tile
- Level: Second
- Area: 56
- Dimensions: 7 x 8
Kitchen
- Features: Bathroom - Half, Ceiling Fan(s), Flooring - Laminate, Dining Area, Exterior Access
- Level: Main,First
- Area: 192
- Dimensions: 12 x 16
Living room
- Features: Closet, Flooring - Vinyl, Window(s) - Bay/Bow/Box, Cable Hookup, Open Floorplan
- Level: Main,First
- Area: 228
- Dimensions: 12 x 19
Heating
- Electric Baseboard, Heat Pump, Electric, Ductless
Cooling
- Heat Pump, Ductless
Appliances
- Included: Range, Dishwasher, Refrigerator
- Laundry: In Basement, In Unit, Electric Dryer Hookup
Features
- Flooring: Tile, Vinyl, Carpet
- Doors: Insulated Doors, Storm Door(s)
- Windows: Insulated Windows
- Has basement: Yes
- Number of fireplaces: 1
- Fireplace features: Living Room
- Common walls with other units/homes: End Unit
Interior area
- Total structure area: 1,610
- Total interior livable area: 1,610 sqft
Property
Parking
- Total spaces: 2
- Parking features: Off Street
- Uncovered spaces: 2
Features
- Patio & porch: Deck - Composite
- Exterior features: Deck - Composite, Professional Landscaping
Details
- Parcel number: MILLM028B000026I
- Zoning: res
Construction
Type & style
- Home type: Townhouse
- Property subtype: Condominium, Townhouse
- Attached to another structure: Yes
Materials
- Frame
- Roof: Shingle
Condition
- Year built: 1984
Utilities & green energy
- Electric: Circuit Breakers
- Sewer: Public Sewer
- Water: Public
- Utilities for property: for Electric Range, for Electric Dryer
Green energy
- Energy efficient items: Thermostat
Community & HOA
Community
- Features: Shopping, Park, Walk/Jog Trails, Stable(s), Golf, Medical Facility, Bike Path, Conservation Area, Highway Access, House of Worship, Private School, Public School, T-Station
HOA
- Amenities included: Trail(s)
- Services included: Insurance, Maintenance Structure, Road Maintenance, Maintenance Grounds, Snow Removal, Trash, Reserve Funds
- HOA fee: $387 monthly
Location
- Region: Millis
Financial & listing details
- Price per square foot: $236/sqft
- Tax assessed value: $341,000
- Annual tax amount: $5,599
- Date on market: 9/22/2026
- Listing terms: Contract
Price history
| Date | Event | Price |
|---|---|---|
| 5/6/2024 | Sold | $380,000+5.6%$236/sqft |
Source: MLS PIN #73207181 Report a problem | ||
| 2/29/2024 | Listed for sale | $359,900$224/sqft |
Source: MLS PIN #73207181 Report a problem | ||
Public tax history
| Year | Property taxes | Tax assessment |
|---|---|---|
| 2025 | $5,643 +0.8% | $344,100 +0.9% |
| 2024 | $5,599 +5.4% | $341,000 +12.3% |
| 2023 | $5,310 +7.6% | $303,600 +16.2% |
| 2022 | $4,933 +2.2% | $261,300 +6.2% |
| 2021 | $4,827 -2.6% | $246,000 |
| 2020 | $4,954 +27.7% | $246,000 +18.6% |
| 2019 | $3,878 +3.8% | $207,400 |
| 2018 | $3,737 +6.3% | $207,400 +8.6% |
| 2017 | $3,516 +5.6% | $190,900 |
| 2016 | $3,329 +2.6% | $190,900 |
| 2015 | $3,245 -6.9% | $190,900 -6.6% |
| 2014 | $3,487 +4.4% | $204,400 |
| 2013 | $3,340 +5.5% | $204,400 |
| 2012 | $3,166 -1.4% | $204,400 -1.9% |
| 2011 | $3,210 +6.9% | $208,300 -5.4% |
| 2010 | $3,002 -2.2% | $220,100 -3.7% |
| 2009 | $3,069 +9.4% | $228,500 |
| 2008 | $2,806 -4.8% | $228,500 -3.6% |
| 2007 | $2,946 +11.9% | $237,000 +3.5% |
| 2006 | $2,632 +4.2% | $228,900 +5.1% |
| 2005 | $2,525 +10.6% | $217,700 +47.8% |
| 2003 | $2,283 +10.9% | $147,300 +43.1% |
| 2001 | $2,058 | $102,900 |
Find assessor info on the county website
Neighborhood: 02054
Nearby homes
- $382,5002 bd2 ba1.6k sqft26 Pine Vw UNIT 26, Millis, MA 02054Sold
- $418,5002 bd1 ba1k sqft1 Pine Vw, Millis, MA 02054Off Market
- $409,9002 bd1 ba1k sqft2 Pine Vw, Millis, MA 02054Off Market
- $336,2002 bd1 ba1k sqft3 Pine Vw, Millis, MA 02054Off Market
- $407,2002 bd1 ba1k sqft4 Pine Vw, Millis, MA 02054Off Market
- $415,4002 bd1 ba1.1k sqft8 Pine Vw, Millis, MA 02054Off Market
- $399,2002 bd1 ba1k sqft10 Pine Vw, Millis, MA 02054Off Market
- $413,1002 bd2 ba1k sqft11 Pine Vw, Millis, MA 02054Off Market
Nearby schools
GreatSchools rating
- 5/10Clyde F Brown Elementary SchoolGrades: PK-5Distance: 0.7 mi
- 8/10Millis Middle SchoolGrades: 6-8Distance: 0.7 mi
- 7/10Millis High SchoolGrades: 9-12Distance: 0.7 mi
Get a cash offer in 3 minutes
Find out how much your home could sell for in as little as 3 minutes with a no-obligation cash offer.
Estimated market value
$421,600
Get a cash offer in 3 minutes
Find out how much your home could sell for in as little as 3 minutes with a no-obligation cash offer.
Estimated market value
$421,600
