Large Cape Cod with 4 bedrooms, 2.5 baths in the main house and a suite above the garage with 2 large rooms that could be additional bedrooms or a living room and a bedroom plus a full bath. This floor plan allows for many potential uses, in-law, live in nanny, guest suite, home office, bring your creativity because the flexibility is here to make it what you need. Formal living room with wood burning fireplace, dining room, large kitchen and a large great room on the first floor along with 2 bedrooms and 1.5 baths. Upstairs in the main house are two more bedrooms and a full bath. Nice enclosed back porch/sunroom leading to a patio complete the package. Large two car garage on a nice level lot with privacy that comes with just over an acre of land. All located on a quiet street in an established neighborhood convenient to the airport, downtown Hartford and major highways. The interior of the home has been freshly painted, hardwood floors refinished, new cooktop, new refrigerator, many new bathroom and light fixtures. A new front door is being installed. Too many updates to list but come out for a tour.
For sale
Price cut: $20K (9/19)
$449,900
9 Pine Woods Road, Granby, CT 06035
6beds
2,750sqft
Single Family Residence
Built in 1957
1.12 Acres Lot
$-- Zestimate®
$164/sqft
$-- HOA
What's special
Large two car garageNew cooktopHardwood floors refinishedNew refrigeratorLarge kitchenDining room
- 25 days
- 2,505
- 127
Zillow last checked:
Listing updated:
Listed by:
Jeff Geddes (860)806-3568,
Borla & Associates Real Estate 860-482-0353
Source: Smart MLS,MLS#: 24196279
Facts & features
Interior
Bedrooms & bathrooms
- Bedrooms: 6
- Bathrooms: 4
- Full bathrooms: 3
- 1/2 bathrooms: 1
Primary bedroom
- Level: Main
Bedroom
- Level: Main
Bedroom
- Level: Upper
Bedroom
- Level: Upper
Bedroom
- Level: Upper
Bedroom
- Level: Upper
Dining room
- Level: Main
Family room
- Level: Main
Kitchen
- Level: Main
Living room
- Features: Fireplace
- Level: Main
Heating
- Forced Air, Hot Water, Electric, Oil
Cooling
- None
Appliances
- Included: Electric Cooktop, Oven, Refrigerator, Dishwasher, Electric Water Heater, Water Heater
- Laundry: Lower Level
Features
- Basement: Full,Unfinished
- Number of fireplaces: 1
Interior area
- Total structure area: 2,750
- Total interior livable area: 2,750 sqft
- Finished area above ground: 2,750
Property
Parking
- Total spaces: 2
- Parking features: Attached
- Attached garage spaces: 2
Lot
- Size: 1.12 Acres
- Features: Level
Details
- Parcel number: 1936565
- Zoning: R30
Construction
Type & style
- Home type: SingleFamily
- Architectural style: Cape Cod
- Property subtype: Single Family Residence
Materials
- Shake Siding
- Foundation: Concrete Perimeter
- Roof: Asphalt
Condition
- New construction: No
- Year built: 1957
Utilities & green energy
- Sewer: Septic Tank
- Water: Well
Community & HOA
HOA
- Has HOA: No
Location
- Region: Granby
Financial & listing details
- Price per square foot: $164/sqft
- Tax assessed value: $261,730
- Annual tax amount: $8,954
- Date on market: 8/27/2026
Estimated market value
Not available
Estimated sales range
Not available
Not available
Price history
| Date | Event | Price |
|---|---|---|
| 9/19/2026 | Price change | $449,900-4.3%$164/sqft |
Source:  Smart MLS #24196279 Report a problem Smart MLS #24196279 Report a problem | ||
| 9/6/2026 | Price change | $469,900-4.1%$171/sqft |
Source: Smart MLS #24196279 Report a problem | ||
| 8/27/2026 | Listed for sale | $489,900+188.2%$178/sqft |
Source: Smart MLS #24196279 Report a problem | ||
| 2/2/2013 | Listing removed | $1,750$1/sqft |
Source: Prudential Connecticut Realty #G638849 Report a problem | ||
| 1/15/2013 | Price change | $1,750-7.9%$1/sqft |
Source: Prudential Connecticut Realty #G638849 Report a problem | ||
| 12/24/2012 | Price change | $1,900-15.6%$1/sqft |
Source: Prudential Connecticut Realty #G638849 Report a problem | ||
| 12/11/2012 | Listed for rent | $2,250$1/sqft |
Source: Prudential Connecticut Realty #G638849 Report a problem | ||
| 9/12/2012 | Listing removed | $170,000$62/sqft |
Source: Prudential Connecticut Realty #G630436 Report a problem | ||
| 8/22/2012 | Pending sale | $170,000$62/sqft |
Source: Prudential Connecticut Realty #G630436 Report a problem | ||
| 8/18/2012 | Listed for sale | $170,000-40.6%$62/sqft |
Source: Prudential Connecticut Realty #G630436 Report a problem | ||
| 7/31/2003 | Sold | $286,000+33.3%$104/sqft |
Source: Smart MLS #G312509 Report a problem | ||
| 6/29/1999 | Sold | $214,500$78/sqft |
Source: Public Record Report a problem | ||
Public tax history
| Year | Property taxes | Tax assessment |
|---|---|---|
| 2025 | $8,954 +3.3% | $261,730 |
| 2024 | $8,671 +3.9% | $261,730 |
| 2023 | $8,347 +6.4% | $261,730 +33.4% |
| 2022 | $7,842 +0.9% | $196,140 |
| 2021 | $7,769 | $196,140 |
| 2020 | $7,769 | $196,140 |
| 2019 | $7,769 +2.4% | $196,140 |
| 2018 | $7,589 +2.9% | $196,140 +0.9% |
| 2017 | $7,378 +2.7% | $194,460 |
| 2016 | $7,183 +2% | $194,460 |
| 2015 | $7,043 +2% | $194,460 |
| 2014 | $6,907 +2% | $194,460 |
| 2013 | $6,773 +3.3% | $194,460 -9% |
| 2012 | $6,559 +2% | $213,710 |
| 2011 | $6,433 +2.2% | $213,710 |
| 2010 | $6,296 +0.4% | $213,710 |
| 2009 | $6,272 | $213,710 |
| 2008 | $6,272 +1.8% | $213,710 +24.8% |
| 2007 | $6,159 +3.8% | $171,220 |
| 2006 | $5,936 +3.8% | $171,220 |
| 2005 | $5,720 +4.5% | $171,220 |
| 2004 | $5,474 +4.5% | $171,220 |
| 2003 | $5,239 +7.8% | $171,220 +25.9% |
| 2001 | $4,861 +3.7% | $136,010 |
| 2000 | $4,687 +32.4% | $136,010 0% |
| 1995 | $3,540 | $136,060 |
Find assessor info on the county website
Monthly payment
Est. payment
Payment breakdown
Explore the cost of this home by adjusting the details. Changes won't be saved.Climate risks
Neighborhood: Salmon Brook
Similar homes
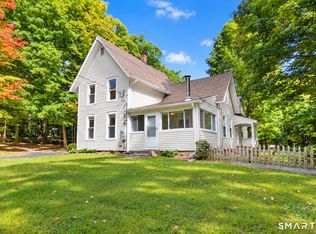
- $524,9004 bd3 ba2.7k sqft9 Candlewood Lane, Granby, CT 06035For Sale

 MLS ID #24200639, Stephen Simard, Real Broker CT, LLC. Smart MLS
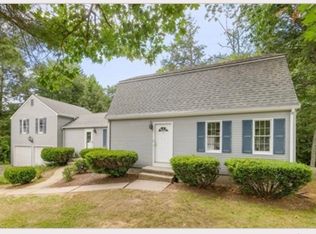
 - $475,0003 bd2 ba1.9k sqft146 Lost Acres Road, Granby, CT 06060For Sale
 MLS ID #24208059, Anna Sogliuzzo, Berkshire Hathaway NE Prop.. Smart MLS
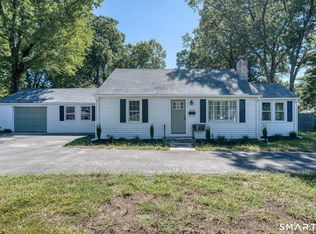
 - $449,9004 bd2 ba2.1k sqft7 Logie Ln, Southwick, MA 01077For Sale
 MLS ID #73570541, Denise Vaudrin, Acuna Real Estate. MLS PIN
 - $429,9003 bd3 ba1.9k sqft204 Hazard Avenue, Enfield, CT 06082For Sale
 MLS ID #24208266, Paul A. Cranick, eXp Realty. Smart MLS
 - $475,0003 bd2 ba1.7k sqft80 East Street South, Suffield, CT 06078For SaleMLS ID #24206141, Alban Martinaj, eXp Realty. Smart MLS
- $475,0003 bd3 ba2.6k sqft1130-R Blue Hills Avenue, Bloomfield, CT 06002For SaleMLS ID #24193917, Janet J. Riley, The Riley Group. Smart MLS
- $449,9004 bd3 ba1.8k sqft45 Nepaug Road, Burlington, CT 06013For SaleMLS ID #24177388, Cathy Poehler, Century 21 AllPoints Realty. Smart MLS
- $454,9004 bd2 ba2.5k sqft1517 Torringford Street, Torrington, CT 06790For SaleMLS ID #24184806, Anthony Gioia, The Washington Agency. Smart MLS
- $469,9004 bd3 ba2.2k sqft190 Upper Valley Road, Torrington, CT 06790For SaleMLS ID #24200510, Anthony Gioia, The Washington Agency. Smart MLS
- $424,9003 bd2 ba2.6k sqft411 Griffin Road, South Windsor, CT 06074For SaleMLS ID #24191796, Santo Gulino, William Raveis Real Estate. Smart MLS
- $399,9995 bd4 ba3k sqft197 Ridgefield Street, Hartford, CT 06112For SaleMLS ID #24180985, Michelle Greponne, Creative Realty of CT LLC. Smart MLS
- $499,0003 bd3 ba2k sqft67 Claire Hill Road, Burlington, CT 06013For SaleMLS ID #24197497, Meagan Albert, Tier 1 Real Estate. Smart MLS
- $399,9003 bd2 ba1.8k sqft17 Forest Lane, Bloomfield, CT 06002For SaleMLS ID #24208458, Tony S. Marques, Golden Rule Realty. Smart MLS
- $449,0003 bd3 ba1.9k sqft58 Amanda Circle, Windsor, CT 06095For SaleMLS ID #24098749, Steven T. Koleno, Beycome of Connecticut. Smart MLS
- $569,9004 bd3 ba3k sqft389 Griffin Road, South Windsor, CT 06074For SaleMLS ID #24205523, James Knurek, Coldwell Banker Realty. Smart MLS
- $419,0003 bd1 ba1.5k sqft200 Brook Street, South Windsor, CT 06074For SaleMLS ID #24199291, Meaghan M. Clark, Berkshire Hathaway NE Prop.. Smart MLS
- $489,0005 bd3 ba2.9k sqft132 Laurel Street, South Windsor, CT 06074For SaleMLS ID #24187696, Ali White J. White, Coldwell Banker Realty. Smart MLS
- $389,9004 bd2 ba1.9k sqft122 Standard Avenue, Winchester, CT 06098For SaleMLS ID #24196702, Amanda Balaski, Northwest CT Realty. Smart MLS
- $399,9903 bd2 ba1.4k sqft1347 Hall Boulevard, Bloomfield, CT 06002For SaleMLS ID #24158064, Carol P. Presutti, Berkshire Hathaway NE Prop.. Smart MLS
