Sun-Drenched Townhome Oasis on Quiet Cul-de-Sac in North White Plains!
Welcome home to Castle Glen, a beautiful enclave of townhomes nestled in the award-winning, Blue Ribbon Valhalla School District. Enjoy unparalleled convenience, less than a mile from the Metro North and moments from vibrant downtown White Plains and major highways. This lovingly maintained 2-bedroom, 2.5-bath townhome is perfectly situated on a serene cul-de-sac. Inside, soaring cathedral ceilings, skylights, and expansive windows bathe the space in natural light, creating an exceptionally airy and inviting atmosphere. The open floor plan seamlessly connects the spacious living and dining areas to a well-appointed kitchen featuring granite countertops and direct access to a private deck – ideal for outdoor dining and entertaining.
Upstairs, a large primary bedroom with cathedral ceilings, as well as a large den, loft or flex bedroom awaits your personal touch . The wonderful basement expands your living possibilities, perfect for a home office, playroom, or family room, with convenient walk-out access to a private patio and yard. Experience the perfect blend of comfort, style, and privacy in this exceptional home, offering the best of White Plains living.
Sold for $680,000
$680,000
9 Pinewood Circle, White Plains, NY 10603
2beds
1,551sqft
Single Family Residence, Residential
Built in 1986
2,614 Square Feet Lot
$714,800 Zestimate®
$438/sqft
$4,696 Estimated rent
Home value
$714,800
$643,000 - $793,000
$4,696/mo
Zestimate® history
Owner options
List your home for rent
$4,696/mo
Rent Zestimate®
Find your next renter with Zillow Rental Manager. Plus, with online applications, you can quickly screen prospective tenants – for free.
$4,696/mo
Rent Zestimate®
Refinance and save
$4,958/mo
Est. payment
Refinancing to a lower rate could help reduce your monthly payments and save thousands over the life of the loan.
$4,958/mo
Est. payment
Explore your selling options
Work with a Zillow partner agent
Leverage their expertise and Zillow's premium Showcase listings to get your home seen by more buyers.
Get startedList with your own agent
Get your home in front of millions of buyers by listing it on Zillow.
Learn how to do itSell it yourself
Take full control of how buyers see your home on Zillow by listing For Sale by Owner (FSBO).
List your homeWhat's special
Expansive windowsLarge primary bedroomPrivate patio and yardOpen floor planPrivate deckSerene cul-de-sacSoaring cathedral ceilings
Zillow last checked:
Listing updated:
Listed by:
Michael Criscuolo 914-588-2759,
Houlihan Lawrence Inc. 914-591-2700,
Janine Jacobs 914-591-2700,
Houlihan Lawrence Inc.
Bought with:
Mary Capria, 10401348144
Shawn Michael Realty
Source: OneKey® MLS as distributed by MLS GRID,MLS#: 881614
Facts & features
Interior
Bedrooms & bathrooms
- Bedrooms: 2
- Bathrooms: 3
- Full bathrooms: 2
- 1/2 bathrooms: 1
Other
- Description: Entry Hall, Living Room, Dining Area, Kitchen with door to deck, Powder Room, Washer Dryer Closet
- Level: First
Other
- Description: Loft, Den, Bedroom with full bathroom. Primary bedroom with ensuite
- Level: Second
Other
- Description: Lower level basement with door to yard.
- Level: Lower
Heating
- Forced Air
Cooling
- Central Air
Appliances
- Included: Dishwasher, Dryer, Gas Range, Washer
Features
- Cathedral Ceiling(s), Ceiling Fan(s), Chandelier, Entrance Foyer, Granite Counters, Recessed Lighting
- Flooring: Carpet, Wood
- Basement: Finished
- Attic: None
- Has fireplace: Yes
Interior area
- Total structure area: 1,900
- Total interior livable area: 1,551 sqft
Property
Parking
- Total spaces: 2
- Parking features: Garage
- Garage spaces: 1
Features
- Levels: Three Or More
- Patio & porch: Deck, Patio
- Has view: Yes
- View description: Trees/Woods
Lot
- Size: 2,614 Square Feet
Details
- Parcel number: 38001220000002000000010510000
- Special conditions: None
Construction
Type & style
- Home type: SingleFamily
- Architectural style: Other
- Property subtype: Single Family Residence, Residential
- Attached to another structure: Yes
Condition
- Year built: 1986
Utilities & green energy
- Sewer: Public Sewer
- Water: Public
- Utilities for property: See Remarks
Community & HOA
Community
- Subdivision: Castle Glen
HOA
- Has HOA: Yes
- Services included: Maintenance Grounds, Trash
- HOA fee: $445 monthly
Location
- Region: White Plains
Financial & listing details
- Price per square foot: $438/sqft
- Tax assessed value: $9,900
- Annual tax amount: $12,053
- Date on market: 6/27/2025
- Cumulative days on market: 54 days
- Listing agreement: Exclusive Right To Sell
- Inclusions: Stove, Refrigerator, Dishwasher, Washing machine, Dryer, Light fixtures, Ceiling fan, Window treatments.
- Exclusions: None noted
Price history
| Date | Event | Price |
|---|---|---|
| 11/20/2025 | Sold | $680,000-2.7%$438/sqft |
Source:  OneKey® MLS as distributed by MLS GRID #881614 Report a problem OneKey® MLS as distributed by MLS GRID #881614 Report a problem | ||
| 10/7/2025 | Pending sale | $699,000$451/sqft |
Source: OneKey® MLS as distributed by MLS GRID #881614 Report a problem | ||
| 9/26/2025 | Price change | $699,000-2.8%$451/sqft |
Source: OneKey® MLS as distributed by MLS GRID #881614 Report a problem | ||
| 8/28/2025 | Listed for sale | $719,000$464/sqft |
Source: OneKey® MLS as distributed by MLS GRID #881614 Report a problem | ||
| 8/14/2025 | Listing removed | $719,000$464/sqft |
Source: OneKey® MLS as distributed by MLS GRID #881614 Report a problem | ||
| 7/15/2025 | Pending sale | $719,000$464/sqft |
Source: OneKey® MLS as distributed by MLS GRID #881614 Report a problem | ||
| 7/15/2025 | Listed for sale | $719,000$464/sqft |
Source: OneKey® MLS as distributed by MLS GRID #881614 Report a problem | ||
| 7/14/2025 | Pending sale | $719,000$464/sqft |
Source: OneKey® MLS as distributed by MLS GRID #881614 Report a problem | ||
| 6/27/2025 | Listed for sale | $719,000$464/sqft |
Source: OneKey® MLS as distributed by MLS GRID #881614 Report a problem | ||
Public tax history
| Year | Property taxes | Tax assessment |
|---|---|---|
| 2025 | -- | $9,900 |
| 2024 | -- | $9,900 |
| 2023 | -- | $9,900 |
| 2022 | -- | $9,900 |
| 2021 | -- | $9,900 |
| 2020 | -- | $9,900 |
| 2019 | -- | $9,900 |
| 2018 | -- | $9,900 |
| 2017 | -- | $9,900 |
| 2016 | -- | $9,900 |
| 2015 | -- | $9,900 |
| 2014 | -- | $9,900 |
| 2013 | -- | $9,900 |
| 2012 | -- | $9,900 |
| 2011 | -- | $9,900 |
| 2010 | -- | $9,900 |
| 2009 | -- | $9,900 |
| 2008 | -- | $9,900 |
| 2007 | -- | $9,900 |
| 2006 | -- | $9,900 |
| 2005 | -- | $9,900 |
| 2004 | -- | $9,900 +2.1% |
| 2003 | -- | $9,700 |
| 2002 | -- | $9,700 |
| 2001 | -- | $9,700 |
| 2000 | -- | $9,700 +6.6% |
| 1999 | -- | $9,100 |
Find assessor info on the county website
Neighborhood: North White Plains
Nearby homes
- $728,900-- bd2 ba-- sqft8 Pine Wood Cir, White Plains, NY 10603Off Market
- $894,7003 bd2 ba2.4k sqft7 Pinewood Cir, White Plains, NY 10603Off Market
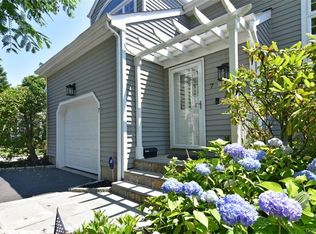
- $876,5003 bd2 ba2.2k sqft6 Pine Wood Cir, White Plains, NY 10603Off Market
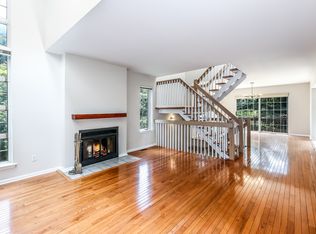
- $939,4003 bd3 ba2.4k sqft5 Pinewood Cir, N White Plains, NY 10603Off Market
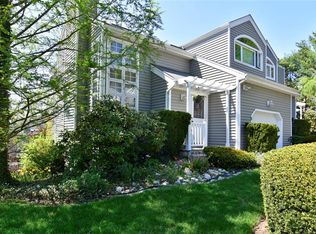
- $802,500-- bd2 ba-- sqft23 Pinewood Dr, N White Plains, NY 10603Off Market
- $755,000-- bd2 ba-- sqft21 Pinewood Dr, N White Plains, NY 10603Off Market
- $811,8003 bd3 ba1.9k sqft3 Pine Wood Cir, White Plains, NY 10603Off Market
- $---- bd-- ba-- sqft6 Pinewood Cir, White Plains, NY 10603Off Market
Nearby schools
GreatSchools rating
- NAVirginia Road Elementary SchoolGrades: K-2Distance: 0.9 mi
- 10/10Valhalla Middle SchoolGrades: 6-8Distance: 2.7 mi
- 9/10Valhalla High SchoolGrades: 9-12Distance: 2.7 mi
Schools provided by the listing agent
- Elementary: Virginia Road Elementary School
- Middle: Valhalla Middle School
- High: Valhalla High School
Source: OneKey® MLS as distributed by MLS GRID. This data may not be complete. We recommend contacting the local school district to confirm school assignments for this home.
Get a cash offer in 3 minutes
Find out how much your home could sell for in as little as 3 minutes with a no-obligation cash offer.
Estimated market value
$714,800
Get a cash offer in 3 minutes
Find out how much your home could sell for in as little as 3 minutes with a no-obligation cash offer.
Estimated market value
$714,800
- New York
- Westchester County
- White Plains
- 10603
- North White Plains
- 9 Pinewood Circle
Nearby cities
Nearby neighborhoods
Nearby zip codes
Other White Plains Topics
