UNBELIEVBLE PRICE REDUCTION!! AWESOME HOME WITH TOO MANY EXTRAS TO LIST!! Starting with Dazzling 8' beveled glass double doors opening from the covered front porch into a soaring 21'ceiling foyer w/ gorgeous stained oak staircase & custom iron railings, the stage is set! Impact doors & windows throughout! The downstairs showcases an open concept Great Room, w/plank look porcelain tile floors, a wall of windows overlooking a private patio & nature area, 2 pantries, a gourmet kitchen w/ quartz countertops, Kenmore Elite appliances, gas cooktop (w/ext vented hood), tile backsplash, Island w/counter height seating and adjacent full dining room. Also downstairs is the private primary bdrm suite w/french doors (opening to patio), luxurious ensuite bath w/ jetted tub, oversized (see more below glass & tile separate shower, double vanity and huge walk in closet! Ample storage in various areas, a MEDIA closet pre-wired for entertainment package, an oversized laundry room with numerous cabinets & countertops complete the downstairs.
The Upstairs includes three lovely sized bedrooms, two full bathrooms, and TWO BONUS ROOMS... Perfect for use as a home theater, office, home gym, or just space to relax! There's even room for an inside elevator if ever needed! This custom home was built by award winning Fl Panhandle builder Westerheim Construction. WATERFRONT ACCESS to the SOUND via a wooden walkway in the circle of the cul de sac.
Sold for $690,000
$690,000
9 Plantation Oaks Dr, Mary Esther, FL 32569
4beds
3,212sqft
Single Family Residence
Built in 2017
7,405 Square Feet Lot
$683,200 Zestimate®
$215/sqft
$3,969 Estimated rent
Home value
$683,200
$615,000 - $758,000
$3,969/mo
Zestimate® history
Owner options
List your home for rent
$3,969/mo
Rent Zestimate®
Find your next renter with Zillow Rental Manager. Plus, with online applications, you can quickly screen prospective tenants – for free.
$3,969/mo
Rent Zestimate®
Refinance and save
$4,395/mo
Est. payment
Refinancing to a lower rate could help reduce your monthly payments and save thousands over the life of the loan.
$4,395/mo
Est. payment
Explore your selling options
Work with a Zillow partner agent
Leverage their expertise and Zillow's premium Showcase listings to get your home seen by more buyers.
Get startedList with your own agent
Get your home in front of millions of buyers by listing it on Zillow.
Learn how to do itSell it yourself
Take full control of how buyers see your home on Zillow by listing For Sale by Owner (FSBO).
List your homeWhat's special
Inside elevatorThree lovely sized bedroomsWall of windowsQuartz countertopsCustom iron railingsTwo bonus roomsOversized laundry room
Zillow last checked:
Listing updated:
Listed by:
E Marie Leibold 850-865-2741,
RE/MAX Coastal Properties
Bought with:
Callan A Edick, 3341244
Keller Williams Realty Destin
Source: ECAOR,MLS#: 954339
Facts & features
Interior
Bedrooms & bathrooms
- Bedrooms: 4
- Bathrooms: 4
- Full bathrooms: 3
- 1/2 bathrooms: 1
Primary bedroom
- Level: First
- Area: 308 Square Feet
- Dimensions: 22 x 14
Bedroom
- Level: Second
- Area: 156.25 Square Feet
- Dimensions: 12.5 x 12.5
Bedroom
- Level: Second
- Area: 162 Square Feet
- Dimensions: 12 x 13.5
Bedroom
- Level: Second
- Area: 144 Square Feet
- Dimensions: 12 x 12
Primary bathroom
- Level: First
- Area: 200 Square Feet
- Dimensions: 20 x 10
Bathroom
- Level: Second
- Area: 45 Square Feet
- Dimensions: 9 x 5
Bathroom
- Level: Second
- Area: 69 Square Feet
- Dimensions: 11.5 x 6
Bathroom
- Level: First
- Area: 30 Square Feet
- Dimensions: 6 x 5
Bonus room
- Level: Second
- Area: 222 Square Feet
- Dimensions: 18.5 x 12
Other
- Level: First
- Area: 312 Square Feet
- Dimensions: 39 x 8
Dining area
- Level: First
- Area: 161 Square Feet
- Dimensions: 14 x 11.5
Foyer
- Level: First
- Area: 85 Square Feet
- Dimensions: 10 x 8.5
Garage
- Level: First
- Area: 441 Square Feet
- Dimensions: 21 x 21
Kitchen
- Level: First
- Area: 187 Square Feet
- Dimensions: 17 x 11
Laundry
- Level: First
- Area: 63.75 Square Feet
- Dimensions: 8.5 x 7.5
Living room
- Level: First
- Area: 306 Square Feet
- Dimensions: 18 x 17
Recreation room
- Level: Second
- Area: 272 Square Feet
- Dimensions: 16 x 17
Heating
- Heat Pump, Natural Gas
Cooling
- Gas, Ceiling Fan(s)
Appliances
- Included: Dishwasher, Disposal, Microwave, Refrigerator, Gas Water Heater, Tankless Water Heater
- Laundry: Washer/Dryer Hookup
Features
- Vaulted Ceiling(s), Pantry, Split Bedroom
- Flooring: Hardwood, Tile, Carpet
- Windows: Double Pane Windows
- Common walls with other units/homes: No Common Walls
Interior area
- Total structure area: 3,212
- Total interior livable area: 3,212 sqft
Property
Parking
- Total spaces: 2
- Parking features: Garage - Attached
- Attached garage spaces: 2
Features
- Stories: 2
- Patio & porch: Covered, Patio
- Exterior features: Outdoor Grill, Private Yard, Lawn Pump, Outdoor Kitchen
Lot
- Size: 7,405 Square Feet
- Dimensions: 75 x 100
- Features: Cul-De-Sac, Level, Within 1/2 Mile to Water
Details
- Parcel number: 162S24100000000110
- Zoning description: Resid Single Family
Construction
Type & style
- Home type: SingleFamily
- Architectural style: Traditional
- Property subtype: Single Family Residence
Materials
- Brick, Stucco, Trim Vinyl
- Roof: Shingle
Condition
- Construction Complete
- New construction: No
- Year built: 2017
Utilities & green energy
- Water: Public
Community & HOA
Community
- Features: Deed Access
- Security: Smoke Detector(s)
- Subdivision: PLANTATION OAKS S/D
HOA
- Has HOA: Yes
Location
- Region: Mary Esther
Financial & listing details
- Price per square foot: $215/sqft
- Tax assessed value: $595,401
- Annual tax amount: $7,590
- Date on market: 7/10/2024
- Road surface type: Paved
Price history
| Date | Event | Price |
|---|---|---|
| 2/14/2025 | Sold | $690,000+0.7%$215/sqft |
Source:  ECAOR #954339 Report a problem ECAOR #954339 Report a problem | ||
| 9/10/2024 | Pending sale | $685,000$213/sqft |
Source: ECAOR #954339 Report a problem | ||
| 8/13/2024 | Price change | $685,000-7.3%$213/sqft |
Source: ECAOR #954339 Report a problem | ||
| 7/10/2024 | Listed for sale | $739,000+18.2%$230/sqft |
Source: ECAOR #954339 Report a problem | ||
| 4/16/2023 | Listing removed | -- |
Source: ECAOR #865574 Report a problem | ||
| 8/22/2022 | Listing removed | $625,000-0.8%$195/sqft |
Source: ECAOR #865574 Report a problem | ||
| 4/15/2021 | Sold | $630,000+0.8%$196/sqft |
Source: ECAOR #865574 Report a problem | ||
| 3/1/2021 | Pending sale | $625,000$195/sqft |
Source: ECAOR #865574 Report a problem | ||
| 2/26/2021 | Listed for sale | $625,000+21.4%$195/sqft |
Source: ECAOR #865574 Report a problem | ||
| 8/31/2017 | Sold | $515,000-1.5%$160/sqft |
Source:  PAR #520414 Report a problem PAR #520414 Report a problem | ||
| 4/5/2017 | Listing removed | $522,900$163/sqft |
Source: Rosewood Realty Inc #753260 Report a problem | ||
| 1/31/2017 | Listed for sale | $522,900+351.2%$163/sqft |
Source: Rosewood Realty Inc #753260 Report a problem | ||
| 8/26/2012 | Listing removed | $115,900$36/sqft |
Source: Owner Report a problem | ||
| 7/28/2012 | Price change | $115,900+0.8%$36/sqft |
Source: Owner Report a problem | ||
| 7/27/2012 | Listed for sale | $115,000$36/sqft |
Source: Owner Report a problem | ||
Public tax history
| Year | Property taxes | Tax assessment |
|---|---|---|
| 2025 | $8,460 +10.2% | $592,363 +10% |
| 2024 | $7,678 +1.2% | $538,512 +1.9% |
| 2023 | $7,590 -15.1% | $528,669 -14.5% |
| 2022 | $8,938 +55% | $618,019 +44.1% |
| 2021 | $5,767 +0.9% | $428,864 +1.4% |
| 2020 | $5,716 +1.9% | $422,943 +2.8% |
| 2019 | $5,612 +6.4% | $411,517 +1.9% |
| 2018 | $5,276 | $403,844 +325.1% |
| 2017 | $5,276 +278.1% | $94,997 +4% |
| 2016 | $1,395 +7.1% | $91,343 +5% |
| 2015 | $1,303 +5.1% | $86,993 +3% |
| 2014 | $1,239 | $84,460 +3% |
| 2013 | -- | $82,000 +1.1% |
| 2012 | -- | $81,092 -3% |
| 2011 | -- | $83,600 -5% |
| 2010 | -- | $88,000 -39.5% |
| 2009 | -- | $145,500 -14.4% |
| 2008 | -- | $170,000 -15% |
| 2007 | -- | $200,000 |
| 2006 | -- | $200,000 +440.8% |
| 2005 | -- | $36,985 |
Find assessor info on the county website
Neighborhood: 32569
Nearby homes
- $511,0005 bd3 ba2.5k sqft7 Plantation Oaks, Mary Esther, FL 32569Off Market
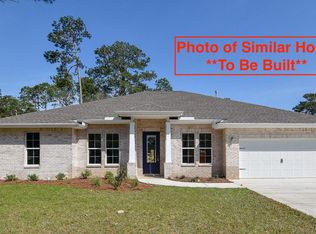
- $144,0067,564 Square Feet11 Plantation Oaks Dr, Mary Esther, FL 32569Off Market
- $546,4005 bd3 ba2.5k sqft7 Plantation Oaks Dr, Mary Esther, FL 32569Off Market
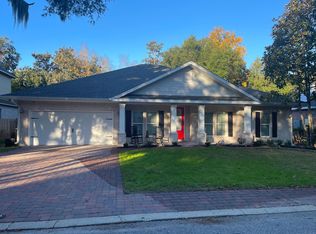
- $557,2004 bd3 ba2.5k sqft10 Plantation Oaks Dr, Mary Esther, FL 32569Off Market

- $625,0003 bd3 ba2.6k sqft5 Plantation Oaks Dr, Mary Esther, FL 32569Sold
- $336,600-- bd-- ba-- sqftPlantation Oaks Dr, Mary Esther, FL 32569Off Market
- $739,2004 bd4 ba3.4k sqft12 Plantation Oaks Dr, Mary Esther, FL 32569Off Market
- $948,6005 bd5 ba4.4k sqft8 Plantation Oaks Dr, Mary Esther, FL 32569Off Market
Nearby schools
GreatSchools rating
- 6/10Mary Esther Elementary SchoolGrades: PK-5Distance: 0.2 mi
- 7/10Max Bruner Junior Middle SchoolGrades: 6-8Distance: 1.5 mi
- 5/10Fort Walton Beach High SchoolGrades: 9-12Distance: 1 mi
Schools provided by the listing agent
- Elementary: Mary Esther
- Middle: Bruner
- High: Fort Walton Beach
Source: ECAOR. This data may not be complete. We recommend contacting the local school district to confirm school assignments for this home.


Get pre-qualified for a loan
At Zillow Home Loans, we can pre-qualify you in as little as 5 minutes with no impact to your credit score.An equal housing lender. NMLS #10287.
Sell for more on Zillow
Get a Zillow Showcase℠ listing at no additional cost and you could sell for .
$683,200
2% more
+$13,664
With Zillow Showcase(estimated)
$696,864
- Florida
- Okaloosa County
- Mary Esther
- 32569
- 9 Plantation Oaks Dr
Nearby cities
Nearby zip codes
Other Mary Esther Topics
