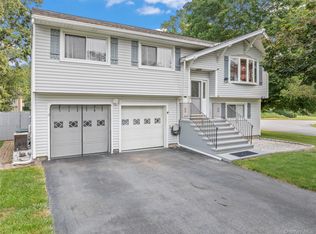
Welcome to 9 Pleasant Lane, nestled in the desirable hamlet of Red Oaks Mill in the Town of Poughkeepsie. A sweeping driveway leads to this beautifully maintained, light-filled raised ranch offering 3 bedrooms, 2.5 baths, and over half an acre of level, manicured property. Framed by a stunning row of evergreens and backing to woods, the backyard offers exceptional privacy and a peaceful setting. The inviting open floor plan is perfect for both everyday living and entertaining. The sun-drenched living room features a large picture window overlooking the beautifully landscaped front yard and flows seamlessly into the dining room. From there, step out onto the spacious Trex deck—an extension of the living space that's ideal for al fresco dining, morning coffee, or simply relaxing while enjoying the birds and serene wooded views. The updated kitchen is thoughtfully designed with abundant cabinetry, including a pantry cabinet, stainless steel appliances, granite countertops, and a versatile bar/prep area that's perfect for meal preparation, casual dining, or serving guests during gatherings. Down the hall, the private primary suite features generous closet space and an en suite bathroom. Two additional bedrooms share an updated full bath complete with a soaking tub. The lower level offers a spacious recreation room that's perfect for movie nights, watching the big game, a playroom, home office, or guest space, along with a convenient half bath. Additional highlights include gleaming hardwood floors, central air conditioning, and a new natural gas boiler. Ideally located just minutes from the Dutchess Rail Trail, offering 14.1 miles of scenic walking and biking that connects to the Walkway Over the Hudson. Enjoy easy access to the Culinary Institute of America, Marist and Vassar Colleges, the Bardavon Opera House, Route 9 shopping, restaurants, and all the attractions that make the Hudson Valley such a sought-after place to call home. Beautifully maintained, thoughtfully updated, and perfectly situated—this is Hudson Valley living at its finest.
Sold for $540,000
Zillow last checked:
Listing updated:
Bought with:
Justin M. LaFalce, 10401329157
KW MidHudson
Source: OneKey® MLS as distributed by MLS GRID,MLS#: 1021885
Price history
| Date | Event | Price |
|---|---|---|
| 9/2/2026 | Sold | $540,000$295/sqft |
Source:  OneKey® MLS as distributed by MLS GRID #1021885 Report a problem OneKey® MLS as distributed by MLS GRID #1021885 Report a problem | ||
| 8/3/2026 | Pending sale | $540,000$295/sqft |
Source: OneKey® MLS as distributed by MLS GRID #1021885 Report a problem | ||
| 7/9/2026 | Listed for sale | $540,000+5.5%$295/sqft |
Source: OneKey® MLS as distributed by MLS GRID #1021885 Report a problem | ||
| 9/12/2024 | Sold | $512,000+13.8%$280/sqft |
Source: OneKey® MLS as distributed by MLS GRID #H6312546 Report a problem | ||
| 7/11/2024 | Pending sale | $450,000$246/sqft |
Source: OneKey® MLS as distributed by MLS GRID #H6312546 Report a problem | ||
| 6/25/2024 | Listing removed | -- |
Source: OneKey® MLS as distributed by MLS GRID #H6312546 Report a problem | ||
| 6/22/2024 | Listed for sale | $450,000+249.5%$246/sqft |
Source: OneKey® MLS as distributed by MLS GRID #H6312546 Report a problem | ||
| 4/5/1995 | Sold | $128,750$70/sqft |
Source: Public Record Report a problem | ||
Get a cash offer in 3 minutes
Find out how much your home could sell for in as little as 3 minutes with a no-obligation cash offer.
Estimated market value
$542,300
