Skip main navigation
Sold for $800,000
  • $800,000

    9 Pleasant St, West Newbury, MA 01985

    3beds
    3,946sqft
    Single Family Residence
    Built in 1740
    0.99 Acres Lot
    $962,900 Zestimate®
    $203/sqft
    $5,027 Estimated rent

    Home value

    $962,900

    $876,000 - $1.06M

    $5,027/mo

    Zestimate® history
    Loading
    Loading...

    Owner options

    List your home for rent

    $5,027/mo

    Rent Zestimate®

    Find your next renter with Zillow Rental Manager. Plus, with online applications, you can quickly screen prospective tenants – for free.

    Learn more

    $5,027/mo

    Rent Zestimate®

    Refinance and save

    $4,954/mo

    Est. payment

    Refinancing to a lower rate could help reduce your monthly payments and save thousands over the life of the loan.

    See today's rates

    $4,954/mo

    Est. payment

    Explore your selling options

    Work with a Zillow partner agent

    Leverage their expertise and Zillow's premium Showcase listings to get your home seen by more buyers.

    Get started

    List with your own agent

    Get your home in front of millions of buyers by listing it on Zillow.

    Learn how to do it

    Sell it yourself

    Take full control of how buyers see your home on Zillow by listing For Sale by Owner (FSBO).

    List your home

    What's special

    Pool tableSolar panelsGaming roomPrivate settingPropane heatExposed beamsWood floors
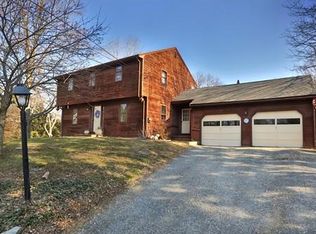
    This home is a must see and worth the visit! Welcome to this 3-bedroom cape nestled in one of the most sought-after areas of West Newbury. This fabulous property combines the charming appeal of a cape cod with a two-story 1998 addition, providing space for comfortable living & entertaining. The home exudes character with its exposed beams, wood floors, 4 fireplaces & wood stove. The addition seamlessly integrates with the original home and offers a great room to be enjoyed in a variety of different ways, whether it is a gaming room for your pool table, hobbies, movie night & more. Perennials, raspberries & mature trees surround its picturesque, private setting - perfect for BBQs, relaxing, gardening or raising chickens. The 4-car garage offers plentiful loft & integrated storage space. Solar panels, propane heat & a generator are just a few more amenities this home has to offer. Top-rated Pentucket schools, hiking trails & more. Schedule your showing today, you'll be happy you did!

    Zillow last checked:

    Listing updated:

    Listed by:

    Cheryl Grant 978-270-1460,

    Stone Ridge Properties, Inc. 978-463-4322,

    Sandra Berkenbush 978-815-4751

    Bought with:

    Victor Paulino

    Engel & Volkers By the Sea

    Source: MLS PIN,MLS#: 73135885

    Facts & features

    Interior

    Bedrooms & bathrooms
    • Bedrooms: 3
    • Bathrooms: 4
    • Full bathrooms: 2
    • 1/2 bathrooms: 2
    Primary bedroom
    • Features: Bathroom - Full, Skylight, Ceiling Fan(s), Walk-In Closet(s), Closet, Flooring - Wood, Balcony - Exterior, Window Seat
    • Level: Second
    • Area: 264
    • Dimensions: 12 x 22
    Bedroom 2
    • Features: Walk-In Closet(s), Flooring - Wood
    • Level: Second
    • Area: 165
    • Dimensions: 11 x 15
    Bedroom 3
    • Features: Closet, Flooring - Wood
    • Level: Second
    • Area: 154
    • Dimensions: 11 x 14
    Primary bathroom
    • Features: Yes
    Bathroom 1
    • Features: Bathroom - Half, Flooring - Stone/Ceramic Tile, Dryer Hookup - Gas, Washer Hookup
    • Level: First
    • Area: 72
    • Dimensions: 8 x 9
    Bathroom 2
    • Features: Bathroom - Half, Flooring - Stone/Ceramic Tile
    • Level: First
    • Area: 42
    • Dimensions: 6 x 7
    Bathroom 3
    • Features: Bathroom - Full, Bathroom - With Tub & Shower, Skylight, Flooring - Stone/Ceramic Tile
    • Level: Second
    • Area: 91
    • Dimensions: 7 x 13
    Dining room
    • Features: Beamed Ceilings, Flooring - Wood, Lighting - Overhead
    • Level: First
    • Area: 204
    • Dimensions: 12 x 17
    Family room
    • Features: Bathroom - Half, Closet, Flooring - Wood, French Doors, Exterior Access, Recessed Lighting, Window Seat
    • Level: First
    • Area: 476
    • Dimensions: 17 x 28
    Kitchen
    • Features: Wood / Coal / Pellet Stove, Skylight, Flooring - Wood, Pantry, Recessed Lighting, Stainless Steel Appliances, Half Vaulted Ceiling(s)
    • Level: First
    • Area: 266
    • Dimensions: 14 x 19
    Living room
    • Features: Flooring - Wood, Chair Rail, Exterior Access, Recessed Lighting
    • Level: First
    • Area: 210
    • Dimensions: 14 x 15
    Office
    • Features: Fireplace, Flooring - Wood
    • Level: First
    • Area: 195
    • Dimensions: 13 x 15
    Heating
    • Forced Air, Propane, Wood Stove, Fireplace(s), Fireplace
    Cooling
    • Central Air, Window Unit(s)
    Appliances
    • Included: Water Heater, Range, Dishwasher, Microwave, Refrigerator, Freezer, Washer, Dryer
    • Laundry: Bathroom - Half, Laundry Closet, Flooring - Stone/Ceramic Tile, First Floor, Gas Dryer Hookup, Washer Hookup
    Features
    • Ceiling Fan(s), Walk-In Closet(s), Recessed Lighting, Bathroom - Full, Office, Sun Room, Sitting Room, Mud Room, Bathroom, High Speed Internet
    • Flooring: Wood, Tile, Flooring - Wood, Flooring - Stone/Ceramic Tile
    • Doors: Insulated Doors, French Doors
    • Windows: Skylight, Insulated Windows
    • Basement: Full,Crawl Space,Interior Entry
    • Number of fireplaces: 4
    • Fireplace features: Dining Room, Living Room, Master Bedroom
    Interior area
    • Total structure area: 3,946
    • Total interior livable area: 3,946 sqft

    Property

    Parking
    • Total spaces: 8
    • Parking features: Attached, Garage Door Opener, Storage, Paved Drive, Off Street, Paved
    • Attached garage spaces: 4
    • Uncovered spaces: 4
    Features
    • Patio & porch: Porch, Porch - Enclosed, Deck - Wood, Patio
    • Exterior features: Porch, Porch - Enclosed, Deck - Wood, Patio, Balcony, Storage, Fenced Yard, Fruit Trees, Garden
    • Fencing: Fenced
    Lot
    • Size: 0.99 Acres
    • Features: Gentle Sloping
    Details
    • Parcel number: 2178209
    • Zoning: RC

    Construction

    Type & style
    • Home type: SingleFamily
    • Architectural style: Cape
    • Property subtype: Single Family Residence
    Materials
    • Frame
    • Foundation: Concrete Perimeter, Stone, Brick/Mortar
    • Roof: Shingle,Rubber
    Condition
    • Year built: 1740

    Utilities & green energy

    • Electric: Generator, Circuit Breakers
    • Sewer: Private Sewer
    • Water: Public
    • Utilities for property: for Gas Range, for Gas Dryer, Washer Hookup
    Green energy
    • Energy efficient items: Thermostat
    • Energy generation: Solar

    Community & neighborhood

    Community
    • Community features: Shopping, Park, Walk/Jog Trails, Stable(s), Medical Facility, Laundromat, Conservation Area, Highway Access, House of Worship, Public School
    Location
    • Region: West Newbury

    Other

    Other facts
    • Road surface type: Paved

    Price history

    DateEventPrice
    9/14/2023Sold$800,000-3.6%$203/sqft
    Source: MLS PIN #73135885 Report a problem
    8/16/2023Contingent$830,000$210/sqft
    Source: MLS PIN #73135885 Report a problem
    8/1/2023Price change$830,000-2.4%$210/sqft
    Source: MLS PIN #73135885 Report a problem
    7/13/2023Listed for sale$850,000$215/sqft
    Source: MLS PIN #73135885 Report a problem
    7/13/2023Listing removed$850,000$215/sqft
    Source: MLS PIN #73113455 Report a problem
    7/9/2023Price change$850,000-1.7%$215/sqft
    Source: MLS PIN #73113455 Report a problem
    7/2/2023Listed for sale$865,000$219/sqft
    Source: MLS PIN #73113455 Report a problem
    6/29/2023Contingent$865,000$219/sqft
    Source: MLS PIN #73113455 Report a problem
    6/23/2023Price change$865,000-1.1%$219/sqft
    Source: MLS PIN #73113455 Report a problem
    6/13/2023Price change$875,000-2.2%$222/sqft
    Source: MLS PIN #73113455 Report a problem
    5/25/2023Price change$895,000-3.2%$227/sqft
    Source: MLS PIN #73113455 Report a problem
    5/18/2023Listed for sale$925,000+400%$234/sqft
    Source: MLS PIN #73113455 Report a problem
    1/10/1995Sold$185,000+8.8%$47/sqft
    Source: Public Record Report a problem
    6/21/1994Sold$170,000$43/sqft
    Source: Public Record Report a problem

    Public tax history

    YearProperty taxesTax assessment
    2025$8,602 -6.2%$796,500 -6%
    2024$9,172 +19.2%$847,700 +21.6%
    2023$7,692 $697,400
    2022$7,692 -5.6%$697,400 +27.4%
    2021$8,145 +3.2%$547,400
    2020$7,894 +1%$547,400 +2%
    2019$7,817 +2.1%$536,500 +2.1%
    2018$7,653 +3.5%$525,600 +3.4%
    2017$7,396 -0.5%$508,300
    2016$7,436 -2.5%$508,300 +4.5%
    2015$7,628 +4.4%$486,200 +5.2%
    2014$7,304 +2.1%$462,300 +1.8%
    2013$7,155 +10.2%$454,300 +3.8%
    2012$6,491 +4.8%$437,700 -3.3%
    2011$6,193 +4.6%$452,700 -1.2%
    2010$5,919 -0.6%$458,100 -7.1%
    2009$5,955 +5.7%$493,000 -0.7%
    2008$5,633 +4.7%$496,700 -0.4%
    2007$5,379 +8.4%$498,500 +2%
    2006$4,964 +3.4%$488,600 +3.5%
    2005$4,801 +6.5%$472,100 +1.4%
    2004$4,507 -3.6%$465,600 +21.8%
    2003$4,673 +10.7%$382,400 +6.2%
    2001$4,222 +3.4%$360,200 +12.4%
    2000$4,082 +65.2%$320,400 +91.5%
    1996$2,471 $167,300

    Find assessor info on the county website

    Neighborhood: 01985

    Nearby schools

    GreatSchools rating
    Schools provided by the listing agent
    • Elementary: John C. Page
    • Middle: Pentucket
    • High: Pentucket

    Source: MLS PIN. This data may not be complete. We recommend contacting the local school district to confirm school assignments for this home.

    Get a cash offer in 3 minutes
    Find out how much your home could sell for in as little as 3 minutes with a no-obligation cash offer.
    Estimated market value
    $962,900
    Get a cash offer in 3 minutes
    Find out how much your home could sell for in as little as 3 minutes with a no-obligation cash offer.
    Estimated market value
    $962,900