Skip main navigation
Off market
  • $4,331,000

    9 Plunkett Pl, Westport, CT 06880

    5beds
    7,429sqft
    Single Family Residence
    Built in 2000
    -- sqft lot
    $4,331,000 Zestimate®
    $583/sqft
    $7,843 Estimated rent

    Home value

    $4,331,000

    $3.90M - $4.81M

    $7,843/mo

    Zestimate® history
    Loading
    Loading...

    Owner options

    List your home for rent

    $7,843/mo

    Rent Zestimate®

    Find your next renter with Zillow Rental Manager. Plus, with online applications, you can quickly screen prospective tenants – for free.

    Learn more

    $7,843/mo

    Rent Zestimate®

    Refinance and save

    $24,410/mo

    Est. payment

    Refinancing to a lower rate could help reduce your monthly payments and save thousands over the life of the loan.

    See today's rates

    $24,410/mo

    Est. payment

    Explore your selling options

    Work with a Zillow partner agent

    Leverage their expertise and Zillow's premium Showcase listings to get your home seen by more buyers.

    Get started

    List with your own agent

    Get your home in front of millions of buyers by listing it on Zillow.

    Learn how to do it

    Sell it yourself

    Take full control of how buyers see your home on Zillow by listing For Sale by Owner (FSBO).

    List your home

    What's special

    Grand fireplaceDressing roomHuge walk-in cedar closetFormal livingFormal powder roomSpa bathStone walls

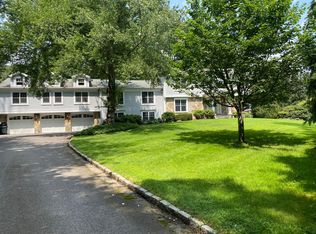
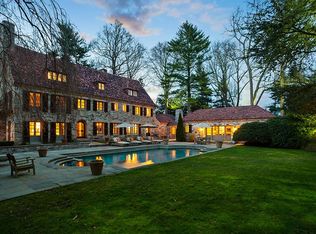
    9 Plunkett Place, where cherished memories are made, and dreams and aspirations are nurtured, rooted, and grown. This is a home filled w/love and character. As you walk through the front door, you'll immediately feel the welcoming, and inviting atmosphere that makes this place special. The kitchen, is a culinary haven enveloped with a perimeter of cabinets and an abundance of counter space, wrapping around 3 walls and seamlessly opening into a peninsula. At its core, a large island takes center stage, making it an ideal hub for prep/eating/gathering/entertaining. But what truly sets this kitchen apart is the remarkable focal point – a grand hearth with wood-burning fireplace, nestled between bookcases that eagerly await your literary treasures and cherished collections. Above the hearth, a deep live-edge mantel beckons you to display your most prized possessions. This kitchen isn't just for cooking; it's a place where the warmth of good food/company come together in perfect harmony. The family room, a seamless extension of the kitchen, boasts its own unique character w/coffered ceilings adding an elegant touch, drawing your eyes upward to appreciate the craftsmanship overhead. A grand fireplace commands attention with its raised hearth and a magnificent live-edge mantel that mirrors the charm of the kitchen's. The stone surrounding the fireplace beautifully mimics the kitchen's, creating a harmonious connection between the two spaces. French doors invite in natural light, and view of the patio and pool. The family room is more than just a room; it's the heart of relaxation and togetherness, where every detail has been thoughtfully designed to create a welcoming and distinctive atmosphere. A double height foyer, formal living and dining rooms, an office and library/office and butler's pantry complete with a walk-in pantry are additional main floor features. A mud room, formal powder room and full bathroom are also located on the main level. Front and back staircases lead upstairs. The expansive yet intimate primary suite features a private hall leading to either the boudoir with fireplace and double walk-in closets or dressing room and spa bath - spacious walk-in shower, jetted tub, water closet, double sinks w/full height built-ins. Comprising the remainder of the second level are four en-suite bedrooms, a huge walk-in cedar closet, five linen closets, laundry room and a fabulous great room with vaulted ceiling - the perfect spot to gather, lounge and play. Located in the heart of Westport, close to schools, shopping and dining. Come experience this home that has been a part of the current family's lives for over 23 years and now it's ready to welcome your new memories, new stories, and new beginnings. The top floor 27 x 17 bonus room provides versatile space - sixth bedroom, playroom, in-law quarters or gym. 6 zones. Garages are located on both sides of the house with access to the three-car garage through the mudroom and the two-car garage from the staircase to the basement level. Located on a quiet and private lane, providing a sense of seclusion while still being conveniently close to schools and amenities. This home sits on a lovely piece of property featuring a large circular driveway, stone walls, a private stone patio, pool, built-in fire pit, and BBQ area, perfect for both entertaining and everyday enjoyment. Untapped potential in the unfinished attic space above bedroom #2 with striking vaulted ceiling. Note - the 3015 square foot basement is unfinished.

    This property is off market, which means it's not currently listed for sale or rent on Zillow. This may be different from what's available on other websites or public sources.

    Zillow last checked:

    Source: Berkshire Hathaway HomeServices New England Properties,MLS#: 170586107MLS Logo

    Facts & features

    Interior

    Bedrooms & bathrooms
    • Bedrooms: 5
    • Bathrooms: 8
    • Full bathrooms: 7
    • 1/2 bathrooms: 1
    Cooling
    • Central Air
    Appliances
    • Included: Dishwasher, Dryer, Refrigerator, Washer
    Features
    • Basement: Yes
    • Attic: Attic
    • Has fireplace: Yes
    Interior area
    • Total structure area: 7,429
    • Total interior livable area: 7,429 sqft

    Property

    Parking
    • Total spaces: 5
    • Parking features: GarageAttached
    • Has attached garage: Yes
    Features
    • Has private pool: Yes
    • Pool features: Gunite, Heated, In Ground Pool, Safety Fence
    Details
    • Parcel number: WPORMG11L008000

    Construction

    Type & style
    • Home type: SingleFamily
    • Architectural style: Colonial
    • Property subtype: Single Family Residence
    Materials
    • Roof: Asphalt
    Condition
    • Year built: 2000
    • Major remodel year: 2000

    Community & HOA

    Community
    • Security: Security System
    • Subdivision: Long Lots
    Location
    • Region: Westport

    Financial & listing details

    • Price per square foot: $583/sqft
    • Tax assessed value: $1,485,700
    • Annual tax amount: $28,020
    • Date on market: 9/21/2023
    • Lease term: Contact For Details

    Price history

    DateEventPrice
    10/21/2023Listing removed--
    Source: Berkshire Hathaway HomeServices New England Properties Report a problem
    8/15/2023Price change$3,650,000-2.7%$491/sqft
    Source: Smart MLS #170586107 Report a problem
    7/21/2023Listed for sale$3,750,000$505/sqft
    Source: Smart MLS #170586107 Report a problem
    7/15/2023Listing removed--
    Source: Berkshire Hathaway HomeServices New England Properties Report a problem
    12/16/2022Listed for sale$3,750,000+36.4%$505/sqft
    Source: Smart MLS #170540266 Report a problem
    12/1/2000Sold$2,749,500+266.6%$370/sqft
    Source: Smart MLS #98083342 Report a problem
    3/30/2000Sold$750,000$101/sqft
    Source: Smart MLS #98038049 Report a problem

    Public tax history

    YearProperty taxesTax assessment
    2025$28,020 +1.3%$1,485,700
    2024$27,664 +1.5%$1,485,700
    2023$27,263 +1.5%$1,485,700
    2022$26,847 $1,485,700
    2021$26,847 -5%$1,485,700 -12.1%
    2020$28,248 -0.9%$1,690,500
    2019$28,502 $1,690,500
    2018$28,502 $1,690,500
    2017$28,502 $1,690,500
    2016$28,502 $1,690,500
    Find assessor info on the county website

    Neighborhood: Staples

    Nearby schools

    GreatSchools rating
    Sell for more on Zillow
    Get a Zillow Showcase℠ listing at no additional cost and you could sell for .
    $4,331,000
    2% more
    +$86,620
    With Zillow Showcase(estimated)
    $4,417,620