Skip main navigation
Sold for $1,875,000
  • Listing Provided by: CENTURY 21 Affiliated
    Bought with: Redfin
    $1,875,000

    9 Plymouth, Irvine, CA 92620

    4beds
    2,845sqft
    Single Family Residence
    Built in 1979
    5,300 Square Feet Lot
    $2,197,200 Zestimate®
    $659/sqft
    $6,183 Estimated rent

    Home value

    $2,197,200

    $2.07M - $2.35M

    $6,183/mo

    Zestimate® history
    Loading
    Loading...

    Owner options

    List your home for rent

    $6,183/mo

    Rent Zestimate®

    Find your next renter with Zillow Rental Manager. Plus, with online applications, you can quickly screen prospective tenants – for free.

    Learn more

    $6,183/mo

    Rent Zestimate®

    Refinance and save

    $11,586/mo

    Est. payment

    Refinancing to a lower rate could help reduce your monthly payments and save thousands over the life of the loan.

    See today's rates

    $11,586/mo

    Est. payment

    Explore your selling options

    Work with a Zillow partner agent

    Leverage their expertise and Zillow's premium Showcase listings to get your home seen by more buyers.

    Get started

    List with your own agent

    Get your home in front of millions of buyers by listing it on Zillow.

    Learn how to do it

    Sell it yourself

    Take full control of how buyers see your home on Zillow by listing For Sale by Owner (FSBO).

    List your home

    What's special

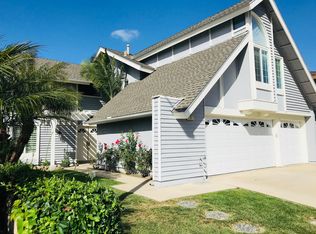
    Built for entertaining, this magnificent 4 bedroom, 2.5 bath, 3 car-attached GARAGE, with private gated front & back yard is a true gem in Northwood. This exceptional residence presents an impeccable exterior with eye-catching stacked stone accents and a front courtyard enclosed by an inviting gate. The front courtyard that is paved with natural stone, lined with colorful potted plants, and adorned by a WATER FOUNTAIN. Upon entry, the ultra-high ceiling and the brilliant STONE fireplace that is designed up to the ceiling make a striking impression. The OPEN floor offers kitchen opening to both living and family room. The property features porcelain flooring throughout the primary level, double-paned windows, estimated 30+ recessed lighting, and plantation shutters. The gourmet kitchen boasts soft close cabinetry, double-stainless steel sink, granite countertops, and newer stainless-steel appliances. Host dinner parties or just relax in this spacious family room with a window slider to the backyard and grab a drink to watch Sunday night football at the bar room, equipped with a sink, soft close cabinetry, granite countertop, wine-rack, and wine fridge. The OVERSIZE primary SUITE enjoys polished porcelain, granite countertops, an upgraded set of his-and-hers vanity, premium shower, oversize bathtub, custom wall sconces, and spacious built-in closet organizers. Unwind from a busy day and relax in the primary BALCONY deck that offers views of the surrounding neighborhood. Elegant HARDWOOD flooring throughout upstairs. The three additional secondary BR have impressive square footage and reside on the opposing end of the property, offering privacy. The hallway BA is upgraded with marble flooring, wall, and shower! The vast backyard space outside is characterized by a NEW shady aluminum patio cover, designer STONE hardscape, persimmon, lemon, and rare fruit trees. Elegantly designed stone BBQ island with GRILL, SIDE BURNER, FRIDGE, SINK, & countertop space. This custom home comes with BRAND NEW EPOXY FLOORING & generous cabinetry, NEW furnace, NEW AC condenser, NEWER water heater, water filtration, and front/backyard sprinkler systems. Without any neighbors located behind the property, this private oasis is yours to enjoy with NO HOA, NO Mello Roos and routing to award-winning Irvine schools. Enjoy easy access to Irvine & Tustin Marketplace for dining/shopping amenities. Walking distance to Jeffrey Open Space Trail, neighborhood parks & Castle Park in Northwood.

    Zillow last checked:

    Listing updated:

    Listing Provided by:

    Affie Setoodeh DRE #01390320 949-551-7000,

    CENTURY 21 Affiliated,

    Melody Setoodehnia DRE #02124638,

    CENTURY 21 Affiliated

    Bought with:

    Stuart Gavan, DRE #01924327

    Redfin

    Source: CRMLS,MLS#: OC23195116MLS LogoOriginating MLS: California Regional MLS

    Facts & features

    Interior

    Bedrooms & bathrooms
    • Bedrooms: 4
    • Bathrooms: 3
    • Full bathrooms: 2
    • 1/2 bathrooms: 1
    Primary bedroom
    • Features: Primary Suite
    Bedroom
    • Features: All Bedrooms Up
    Bathroom
    • Features: Bathroom Exhaust Fan, Bathtub, Granite Counters, Remodeled, Upgraded, Walk-In Shower
    Kitchen
    • Features: Granite Counters, Kitchen Island
    Other
    • Features: Walk-In Closet(s)
    Heating
    • Central
    Cooling
    • Central Air
    Appliances
    • Included: Barbecue, Dishwasher, Gas Cooktop, Disposal, Gas Water Heater, Microwave, Refrigerator, Vented Exhaust Fan, Water Heater, Water Purifier, Washer
    • Laundry: Washer Hookup, In Garage
    Features
    • Breakfast Bar, Balcony, Breakfast Area, Ceiling Fan(s), Separate/Formal Dining Room, Granite Counters, High Ceilings, Open Floorplan, Recessed Lighting, All Bedrooms Up, Primary Suite, Walk-In Closet(s)
    • Flooring: Stone, Wood
    • Windows: Garden Window(s), Plantation Shutters, Screens, Skylight(s)
    • Has fireplace: Yes
    • Fireplace features: Gas Starter, Living Room
    • Common walls with other units/homes: No Common Walls
    Interior area
    • Total interior livable area: 2,845 sqft

    Property

    Parking
    • Total spaces: 3
    • Parking features: Door-Multi, Driveway, Garage Faces Front, Garage
    • Attached garage spaces: 3
    Accessibility
    • Accessibility features: No Stairs
    Features
    • Levels: Two
    • Stories: 2
    • Entry location: 1
    • Pool features: None
    • Spa features: None
    • Has view: Yes
    • View description: None
    Lot
    • Size: 5,300 sqft
    • Features: Cul-De-Sac, Front Yard, Sprinkler System, Yard
    Details
    • Parcel number: 52911219
    • Special conditions: Standard

    Construction

    Type & style
    • Home type: SingleFamily
    • Property subtype: Single Family Residence
    Materials
    • Roof: Shingle
    Condition
    • Updated/Remodeled
    • New construction: No
    • Year built: 1979

    Utilities & green energy

    • Sewer: Public Sewer
    • Water: Public
    • Utilities for property: Electricity Connected, Natural Gas Connected, Sewer Connected, Water Connected

    Community & neighborhood

    Community
    • Community features: Park, Sidewalks
    Location
    • Region: Irvine
    • Subdivision: Northwood Place (Pl)

    Other

    Other facts
    • Listing terms: Cash,Cash to Existing Loan,Conventional

    Price history

    DateEventPrice
    11/20/2023Sold$1,875,000+1.9%$659/sqft
    Source: CRMLS #OC23195116 Report a problem
    11/6/2023Pending sale$1,840,000$647/sqft
    Source: CRMLS #OC23195116 Report a problem
    11/4/2023Listed for sale$1,840,000$647/sqft
    Source: CRMLS #OC23195116 Report a problem
    10/30/2023Contingent$1,840,000$647/sqft
    Source: CRMLS #OC23195116 Report a problem
    10/19/2023Listed for sale$1,840,000+147.8%$647/sqft
    Source: CRMLS #OC23195116 Report a problem
    12/7/2004Sold$742,500+125.7%$261/sqft
    Source: Public Record Report a problem
    7/8/1998Sold$329,000$116/sqft
    Source: Public Record Report a problem

    Public tax history

    YearProperty taxesTax assessment
    2025$19,946 +2.1%$1,912,500 +2%
    2024$19,538 +87.1%$1,875,000 +88.5%
    2023$10,440 +1.9%$994,784 +2%
    2022$10,245 +2.3%$975,279 +2%
    2021$10,013 +0.6%$956,156 +1%
    2020$9,958 $946,352 +2%
    2019$9,958 +2.3%$927,797 +2%
    2018$9,737 +3.9%$909,605 +2%
    2017$9,372 $891,770 +2%
    2016$9,372 +4.7%$874,285 +1.5%
    2015$8,954 +3.5%$861,153 +2%
    2014$8,649 $844,285 +11.5%
    2013-- $757,008 +5%
    2012-- $720,960 -4%
    2011-- $751,000
    2010-- $751,000 +9%
    2009-- $689,000 -10.8%
    2008-- $772,497
    2007-- $772,497 +2%
    2006-- $757,350 +2%
    2005-- $742,500 +104.7%
    2004-- $362,656 +1.9%
    2003-- $356,010 +2%
    2002-- $349,030 +2%
    2001$3,442 +1.4%$342,187 +2%
    2000$3,395 $335,478

    Find assessor info on the county website

    Neighborhood: Northwood

    Nearby schools

    GreatSchools rating
    Schools provided by the listing agent
    • Elementary: Northwood
    • Middle: Sierra Vista
    • High: Northwood

    Source: CRMLS. This data may not be complete. We recommend contacting the local school district to confirm school assignments for this home.

    Get a cash offer in 3 minutes
    Find out how much your home could sell for in as little as 3 minutes with a no-obligation cash offer.
    Estimated market value
    $2,197,200
    Get a cash offer in 3 minutes
    Find out how much your home could sell for in as little as 3 minutes with a no-obligation cash offer.
    Estimated market value
    $2,197,200