Skip main navigation
Sold for $3,200,000
  • $3,200,000

    9 Polo Field Lane, Denver, CO 80209

    4beds
    6,821sqft
    Single Family Residence
    Built in 1988
    0.42 Acres Lot
    $3,113,900 Zestimate®
    $469/sqft
    $7,718 Estimated rent

    Home value

    $3,113,900

    $2.93M - $3.33M

    $7,718/mo

    Zestimate® history
    Loading
    Loading...

    Owner options

    List your home for rent

    $7,718/mo

    Rent Zestimate®

    Find your next renter with Zillow Rental Manager. Plus, with online applications, you can quickly screen prospective tenants – for free.

    Learn more

    $7,718/mo

    Rent Zestimate®

    Refinance and save

    $19,545/mo

    Est. payment

    Refinancing to a lower rate could help reduce your monthly payments and save thousands over the life of the loan.

    See today's rates

    $19,545/mo

    Est. payment

    Explore your selling options

    Work with a Zillow partner agent

    Leverage their expertise and Zillow's premium Showcase listings to get your home seen by more buyers.

    Get started

    List with your own agent

    Get your home in front of millions of buyers by listing it on Zillow.

    Learn how to do it

    Sell it yourself

    Take full control of how buyers see your home on Zillow by listing For Sale by Owner (FSBO).

    List your home

    What's special

    Warm and intimate feelBackyard havenSerene and sought-after streetCoveted polo field laneCharming curb appealOpen-concept layoutHigh-end appliances
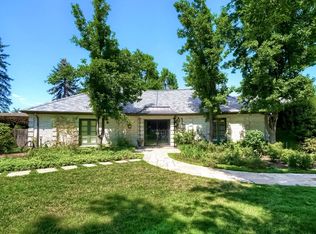
    Located on the coveted Polo Field Lane—one of Denver’s most serene and sought-after streets—this stunning residence offers an unparalleled blend of luxury, privacy, and timeless design. Nestled within prestigious Polo Club, you are just minutes from Cherry Creek North, Denver Country Club, and Wash Park, this is a rare opportunity to own a piece of refined elegance in an unbeatable location. Spanning over 6,000 square feet on an expansive 18,000+ square foot lot, this 4-bedroom, 5-bathroom home is a masterclass in design. Traditional Santa Fe architectural features abound, giving the home a warm and intimate feel that reflects impeccable taste at every turn. Elegant tile floors, soaring ceilings, detailed beam work, and floor-to-ceiling windows and skylights create an airy, light-filled atmosphere throughout. The newly installed custom glass front doors open to a spacious, open-concept layout that seamlessly connects the large kitchen, dining room, bar, and living areas—perfect for entertaining or simply enjoying peaceful everyday living. The chef’s kitchen is outfitted with high-end appliances and overlooks your oasis. The oversized living room features a grand fireplace. Step outside through expansive glass panel doors from either the kitchen or living room and find yourself in your backyard haven—ideal for relaxing or entertaining with ultimate privacy. Lounge by the pool, cozy up to the outdoor fireplace, or dine under the pergola and glow of string lights. Some additional highlights include a cozy den, built-ins, stunning wallpaper, steam room, and luxurious wood flooring. The lushly landscaped front yard adds charming curb appeal to this already exquisite home during the various seasons. With limited turnover in this exclusive community, this is a truly unique opportunity to experience a private, tranquil lifestyle just moments from the best of Denver. Don’t miss your chance to call this luxurious retreat home.

    Zillow last checked:

    Listing updated:

    Listed by:

    Jewel Brown 303-886-9441 jewel@jewelsofcolorado.com,

    LIV Sotheby's International Realty

    Bought with:

    Colleen Covell, 100080018

    Compass - Denver

    Peter Blank, 40037764

    Compass - Denver

    Source: REcolorado as distributed by MLS GRID,MLS#: 5501228MLS Logo

    Facts & features

    Interior

    Bedrooms & bathrooms
    • Bedrooms: 4
    • Bathrooms: 5
    • Full bathrooms: 2
    • 3/4 bathrooms: 2
    • 1/2 bathrooms: 1
    • Main level bathrooms: 3
    • Main level bedrooms: 3
    Primary bedroom
    • Description: Spacious Suite With Fireplace, Walk-In Closet And Private Balcony
    • Level: Upper
    • Area: 402 Square Feet
    • Dimensions: 15 x 26.8
    Bedroom
    • Description: Spacious And Light Filled, By Main 3/4 Bath
    • Level: Main
    • Area: 194.4 Square Feet
    • Dimensions: 12 x 16.2
    Bedroom
    • Description: Main Floor Bedroom, Shares Jack & Jill Bath
    • Level: Main
    • Area: 269.8 Square Feet
    • Dimensions: 19 x 14.2
    Bedroom
    • Description: Main Floor Bedroom, Shares Jack & Jill Bath, Currently Used As Kids Lounge
    • Level: Main
    • Area: 247 Square Feet
    • Dimensions: 19 x 13
    Primary bathroom
    • Description: Freestanding Soaking Tub, Large Walk-In Shower, Dual Sink Areas
    • Level: Upper
    Bathroom
    • Description: Jack And Jill Bath With Dual Sinks, Gorgeous, New Finishes
    • Level: Main
    Bathroom
    • Description: Lovely With Arched Tile Detail
    • Level: Main
    Bathroom
    • Description: Main Floor Powder Bath With Custom Marble And Brass Vanity And Grasscloth Wallpaper
    • Level: Main
    Bathroom
    • Description: Stunning Green Tile, Complete With Large Steam Shower Room In Addition To The 3/4 Bath. Complete Spa Experience At Home!
    • Level: Basement
    Dining room
    • Description: Connects To Family Room With Butler/Bar Area Connecting Back To Kitchen. Glass-Lit Cabinetry, Wine Fridge, And Sink.
    • Level: Main
    • Area: 217.63 Square Feet
    • Dimensions: 16.6 x 13.11
    Family room
    • Description: Grand Family Room. This Room Simply Takes Your Break Away With Latilla & Beam Ceiling Detail, New Floor To Ceiling Bifold Glass Doors, And Grounding Fireplace
    • Level: Main
    • Area: 326.4 Square Feet
    • Dimensions: 17 x 19.2
    Great room
    • Description: Complete With Fireplace And Built-Ins. Additional Library/Workout Space. Non-Conforming Bedroom And Large Storage Space.
    • Level: Basement
    Kitchen
    • Description: Chef's Kitchen With Grand Counter-Space, Professional Appliances, Double Ovens, Light-Filled, Overlooking Breakfast Nook, Sitting Room And Pool
    • Level: Main
    • Area: 314.28 Square Feet
    • Dimensions: 16.2 x 19.4
    Laundry
    • Description: Luxurious Laundry! Custom Cabinetry With Ample Storage & Blanco Sink. Two Closets Outside Of Laundry Room Provide Cubby Storage And More Built-Ins As You Enter From The Garage
    • Level: Main
    Living room
    • Description: Located Just Off Entrance Foyer, Fireplace With Built-In Seating
    • Level: Main
    • Area: 328.32 Square Feet
    • Dimensions: 17.1 x 19.2
    Other
    • Description: Wet Bar Area Off Of Great Room Offers Two Large Wine Coolers.
    • Level: Basement
    Heating
    • Forced Air, Natural Gas
    Cooling
    • Central Air
    Appliances
    • Included: Bar Fridge, Cooktop, Dishwasher, Disposal, Double Oven, Dryer, Oven, Range Hood, Refrigerator, Trash Compactor, Washer, Wine Cooler
    Features
    • Built-in Features, Central Vacuum, Eat-in Kitchen, Entrance Foyer, Five Piece Bath, Jack & Jill Bathroom, Primary Suite, Vaulted Ceiling(s), Wet Bar, Wired for Data
    • Flooring: Carpet, Tile, Wood
    • Windows: Double Pane Windows, Skylight(s), Window Coverings
    • Basement: Finished,Partial
    • Number of fireplaces: 5
    • Fireplace features: Basement, Gas, Gas Log, Living Room, Outside, Master Bedroom, Recreation Room, Wood Burning
    • Common walls with other units/homes: No Common Walls
    Interior area
    • Total structure area: 6,821
    • Total interior livable area: 6,821 sqft
    • Finished area above ground: 4,267
    • Finished area below ground: 1,840

    Property

    Parking
    • Total spaces: 3
    • Parking features: Dry Walled, Electric Vehicle Charging Station(s), Floor Coating, Insulated Garage, Oversized
    • Attached garage spaces: 3
    Features
    • Levels: Two
    • Stories: 2
    • Patio & porch: Deck, Patio
    • Exterior features: Balcony, Garden, Lighting, Private Yard, Rain Gutters
    • Has private pool: Yes
    • Pool features: Outdoor Pool, Private
    • Has spa: Yes
    • Spa features: Steam Room, Spa/Hot Tub
    • Fencing: Full
    Lot
    • Size: 0.42 Acres
    • Features: Cul-De-Sac, Level, Sprinklers In Front, Sprinklers In Rear
    Details
    • Parcel number: 513301009
    • Zoning: R-X
    • Special conditions: Standard

    Construction

    Type & style
    • Home type: SingleFamily
    • Architectural style: Spanish
    • Property subtype: Single Family Residence
    Materials
    • Frame, Stucco
    • Foundation: Slab
    • Roof: Other
    Condition
    • Updated/Remodeled
    • Year built: 1988

    Utilities & green energy

    • Sewer: Public Sewer
    • Water: Public

    Community & neighborhood

    Location
    • Region: Denver
    • Subdivision: Polo Field Lane

    HOA & financial

    HOA
    • Has HOA: Yes
    • HOA fee: $1,000 annually
    • Services included: Maintenance Grounds, Road Maintenance
    • Association name: PCN Home Association
    • Association phone: 303-819-1272

    Other

    Other facts
    • Listing terms: Cash,Conventional,Jumbo,Other
    • Ownership: Individual
    • Road surface type: Paved

    Price history

    DateEventPrice
    9/3/2025Sold$3,200,000-8.4%$469/sqft
    Source: REcolorado as distributed by MLS GRID #5501228 Report a problem
    8/21/2025Pending sale$3,495,000$512/sqft
    Source: REcolorado as distributed by MLS GRID #5501228 Report a problem
    4/25/2025Listed for sale$3,495,000+64.3%$512/sqft
    Source: REcolorado as distributed by MLS GRID #5501228 Report a problem
    10/2/2015Sold$2,127,500-6.9%$312/sqft
    Source: Public Record Report a problem
    8/26/2015Pending sale$2,285,000$335/sqft
    Source: RE/MAX OF CHERRY CREEK INC #2166540 Report a problem
    8/7/2015Listed for sale$2,285,000+57.6%$335/sqft
    Source: RE/MAX OF CHERRY CREEK INC #2166540 Report a problem
    12/23/2010Sold$1,450,000-3%$213/sqft
    Source: Public Record Report a problem
    12/8/2010Listed for sale$1,495,000$219/sqft
    Source: Coldwell Banker Residential BK #930290 Report a problem
    9/26/2010Listing removed$1,495,000$219/sqft
    Source: NRT Denver #930290 Report a problem
    9/19/2010Listed for sale$1,495,000$219/sqft
    Source: NRT Denver #930290 Report a problem

    Public tax history

    YearProperty taxesTax assessment
    2024$16,224 +18.7%$209,380 -2.2%
    2023$13,674 +3.6%$214,120 +24.5%
    2022$13,199 -0.4%$171,940 -2.8%
    2021$13,257 +2.9%$176,890 -1%
    2020$12,886 +17.3%$178,685 -0.7%
    2019$10,984 $179,935 +26.7%
    2018$10,984 +0.3%$141,970
    2017$10,951 +0.4%$141,970 +1.7%
    2016$10,907 +15.1%$139,600
    2015$9,479 0%$139,600 +22.3%
    2014$9,483 +28.4%$114,130
    2013$7,386 +17.9%$114,130 +29.9%
    2012$6,265 -10.3%$87,860 +0.2%
    2011$6,986 +2.2%$87,660 -16.4%
    2010$6,834 -8.6%$104,910
    2009$7,480 -0.2%$104,910 -6.3%
    2008$7,493 +14%$112,010
    2007$6,574 +1.1%$112,010 +14.1%
    2006$6,501 -4.4%$98,200
    2005$6,799 +25.4%$98,200 -9.5%
    2003$5,420 +1.9%$108,490 +19.8%
    2002$5,320 $90,560 +3.5%
    2001-- $87,520

    Find assessor info on the county website

    Neighborhood: Belcaro

    Nearby schools

    GreatSchools rating
    Schools provided by the listing agent
    • Elementary: Cory
    • Middle: Merrill
    • High: South
    • District: Denver 1

    Source: REcolorado as distributed by MLS GRID. This data may not be complete. We recommend contacting the local school district to confirm school assignments for this home.

    Get a cash offer in 3 minutes
    Find out how much your home could sell for in as little as 3 minutes with a no-obligation cash offer.
    Estimated market value
    $3,113,900
    Get a cash offer in 3 minutes
    Find out how much your home could sell for in as little as 3 minutes with a no-obligation cash offer.
    Estimated market value
    $3,113,900