Welcome to luxury living at the Hamlet Estates of Saint James. This grand and modern, fully renovated home spares no expense. Located in a prestigious neighborhood, it overlooks the community pond with sunset views. The home features 5 bedrooms, 5.5 baths, and a full basement on a .44 acre lot with 5000 sqft of living space. Enter through double French doors into a grand foyer with two-story ceilings and elegant tile floors, leading to a great room with floor-to-ceiling windows, a grand fireplace, and views of the backyard and pond. The home includes custom trims, modern craftsmanship, chandeliers, 8" base moldings, and hardwood oak flooring throughout. The powder room has a gold vanity and unique wall texture. The private office, accessed through French doors, offers a modern sanctuary. The first-floor guest ensuite includes a full bathroom with warm tiles, gold fixtures, and ample storage. The formal dining room, between the kitchen and great room, features natural light and a modern chandelier. The family den has a custom television wall, wood trims, an electric fireplace, and sliding doors with pond views. The kitchen boasts custom cabinets, gold fixtures, natural sunlight, a wine bar, a walk-in pantry, and a breakfast nook with pond views. High-end appliances include a Thermador refrigerator, a 36" Thermador range, and a grand island with a farm sink and gold faucet. The first floor also includes a laundry room and mudroom with access to the 3-car garage. Upstairs, the master ensuite features a French door entry, custom closet, and spa-like bathroom with a soak tub, radiant floors, towel warmer, and grand shower. The master bedroom offers water views, custom lighting, and a shiplap headboard. Three additional bedrooms with custom walk-in closets and two full baths with radiant floors complete the upper floor. HOA fee is $845., Additional information: Appearance:Diamond,ExterioFeatures:Tennis
Sold for $1,575,000
$1,575,000
9 Pondview Drive, Saint James, NY 11780
5beds
5,000sqft
Single Family Residence, Residential
Built in 2009
0.4 Acres Lot
$1,806,600 Zestimate®
$315/sqft
$7,976 Estimated rent
Home value
$1,806,600
$1.54M - $2.15M
$7,976/mo
Zestimate® history
Owner options
List your home for rent
$7,976/mo
Rent Zestimate®
Find your next renter with Zillow Rental Manager. Plus, with online applications, you can quickly screen prospective tenants – for free.
$7,976/mo
Rent Zestimate®
Refinance and save
$10,982/mo
Est. payment
Refinancing to a lower rate could help reduce your monthly payments and save thousands over the life of the loan.
$10,982/mo
Est. payment
Explore your selling options
Work with a Zillow partner agent
Leverage their expertise and Zillow's premium Showcase listings to get your home seen by more buyers.
Get startedList with your own agent
Get your home in front of millions of buyers by listing it on Zillow.
Learn how to do itSell it yourself
Take full control of how buyers see your home on Zillow by listing For Sale by Owner (FSBO).
List your homeWhat's special
Zillow last checked:
Listing updated:
Listed by:
Paul A. Musso SFR,
Realty Connect USA L I Inc 631-881-5160,
Maureen Murino CBR E-PRO SFR SRES 631-881-5176,
Realty Connect USA L I Inc
Bought with:
Filomena Esposito, 10401254290
Serhant LLC
Source: OneKey® MLS as distributed by MLS GRID,MLS#: L3560338
Facts & features
Interior
Bedrooms & bathrooms
- Bedrooms: 5
- Bathrooms: 6
- Full bathrooms: 5
- 1/2 bathrooms: 1
Other
- Description: Entry Foyer, Coat Closet, Powder Room, LR w/ Fireplace, Formal DR, Gourmet EiK, Family Room, Office, Bedroom w/ Full Bath, Laundry Room, Mudroom, 3-Car Garage
- Level: First
Other
- Description: Master Suite w/ En-suite, 3BR w/ Walk in Closet, 2 Full Bath, 2nd Laundry Room,
- Level: Second
Other
- Description: 1 Bath, Storage, Utilities
- Level: Basement
Heating
- Forced Air
Cooling
- Central Air
Appliances
- Included: Dishwasher, ENERGY STAR Qualified Appliances, Refrigerator, Gas Water Heater
Features
- Cathedral Ceiling(s), Eat-in Kitchen, Entrance Foyer, Granite Counters, Master Downstairs, Pantry, Formal Dining, Primary Bathroom, Low Flow Plumbing Fixtures
- Flooring: Hardwood
- Basement: Unfinished
- Attic: Full
- Number of fireplaces: 1
Interior area
- Total structure area: 5,000
- Total interior livable area: 5,000 sqft
Property
Parking
- Parking features: Private, Attached, Driveway, Garage
- Has uncovered spaces: Yes
Features
- Levels: Two
- Patio & porch: Patio
- Exterior features: Basketball Court
- Has private pool: Yes
- Pool features: In Ground
- Has view: Yes
- View description: Panoramic, Lake, Water
- Has water view: Yes
- Water view: Lake,Water
- Waterfront features: Lake Front, Pond, Waterfront
Lot
- Size: 0.4 Acres
- Dimensions: 0.44 Acres
- Features: Sprinklers In Front, Near Public Transit, Near School, Near Shops, Level
Details
- Parcel number: 0800087000700097000
Construction
Type & style
- Home type: SingleFamily
- Architectural style: Post Modern
- Property subtype: Single Family Residence, Residential
Materials
- Vinyl Siding
Condition
- Year built: 2009
- Major remodel year: 2024
Utilities & green energy
- Water: Public
Community & HOA
Community
- Features: Tennis Court(s)
- Security: Security Gate
- Subdivision: The Hamlet Estates
HOA
- Has HOA: No
- Amenities included: Gated, Park
Location
- Region: Saint James
Financial & listing details
- Price per square foot: $315/sqft
- Annual tax amount: $36,783
- Date on market: 6/24/2024
- Listing agreement: Exclusive Right To Lease
Price history
| Date | Event | Price |
|---|---|---|
| 10/1/2024 | Sold | $1,575,000-17.1%$315/sqft |
Source:  OneKey® MLS as distributed by MLS GRID #L3560338 Report a problem OneKey® MLS as distributed by MLS GRID #L3560338 Report a problem | ||
| 6/16/2024 | Listing removed | $1,899,999$380/sqft |
Source:  Douglas Elliman #3550083 Report a problem Douglas Elliman #3550083 Report a problem | ||
| 5/30/2024 | Listed for sale | $1,899,999$380/sqft |
Source: Douglas Elliman #3550083 Report a problem | ||
Public tax history
Tax history is unavailable.
Neighborhood: 11780
Nearby homes
- $1,575,0005 bd6 ba5k sqft9 Pondview, Saint James, NY 11780Sold

- $1,276,600-- bd-- ba-- sqft7 Pondview, Saint James, NY 11780Off Market
- $1,692,700-- bd-- ba-- sqft11 Pondview, Saint James, NY 11780Off Market
- $1,583,4005 bd5 ba-- sqft12 Pondview, Saint James, NY 11780Off Market
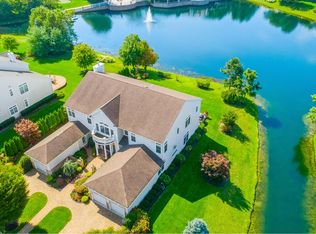
- $1,338,8004 bd4 ba-- sqft5 Pondview, Saint James, NY 11780Off Market
- $1,278,4004 bd3 ba3.4k sqft10 Pondview, Saint James, NY 11780Off Market
- $---- bd-- ba-- sqftMonterrey Dr, Saint james, NY 11780Off Market
- $1,489,1004 bd3 ba-- sqft14 Pondview, Saint James, NY 11780Off Market
- $1,539,900-- bd-- ba5.4k sqft15 Pondview, Saint James, NY 11780Off Market
Nearby schools
GreatSchools rating
- 9/10Mills Pond Elementary SchoolGrades: K-5Distance: 0.4 mi
- 6/10Great Hollow Middle SchoolGrades: 6-8Distance: 2.3 mi
- 10/10Smithtown High School EastGrades: 9-12Distance: 1.6 mi
Schools provided by the listing agent
- Elementary: Mills Pond Elementary School
- Middle: Great Hollow Middle School
- High: Smithtown High School-East
Source: OneKey® MLS as distributed by MLS GRID. This data may not be complete. We recommend contacting the local school district to confirm school assignments for this home.
Get a cash offer in 3 minutes
Find out how much your home could sell for in as little as 3 minutes with a no-obligation cash offer.
Estimated market value
$1,806,600
Get a cash offer in 3 minutes
Find out how much your home could sell for in as little as 3 minutes with a no-obligation cash offer.
Estimated market value
$1,806,600
- New York
- Suffolk County
- Saint James
- 11780
- 9 Pondview Drive
Nearby cities
Nearby zip codes
Other Saint James Topics
