Nestled on a quiet cul-de-sac, this beautifully maintained 4 bedroom, 2.5 bath Colonial offers exceptional curb appeal and impressive upgrades throughout. The stunning exterior has been completely transformed with a classic brick front, new vinyl siding, new front door, new garage doors, a paver walkway, and fresh professional landscaping. Step inside the grand two story foyer, which opens to elegant formal living and dining rooms. The living room is an entertainer's dream, featuring a custom bar complete with a wine fridge and mini refrigerator. The spacious eat-in kitchen offers a center island, breakfast bar, and separate dining area, along with stainless steel appliances, granite countertops, and recessed lighting. Hardwood flooring, crown molding, and chair rail add timeless elegance throughout the home. Retreat to the spacious primary suite featuring raised ceilings and a luxurious en-suite bath with dual sinks, a skylight, soaking tub, and separate stall shower. Additional highlights include paid solar panels and a whole-house generator for added efficiency and peace of mind. Step outside to your private backyard oasis featuring a new Trex deck overlooking the sparkling in-ground pool, all surrounded by lush professional landscaping. This exceptional home combines comfort, style, and outstanding outdoor living in a desirable cul-de-sac location. Showings begin July 11th.
For sale
$1,225,000
9 Pondview Dr, Tinton Falls, NJ 07724
4beds
2,566sqft
Single Family Residence
Built in 1997
0.37 Acres Lot
$1,196,100 Zestimate®
$477/sqft
$-- HOA
What's special
Spacious eat-in kitchenPrivate backyard oasisRaised ceilingsSparkling in-ground poolClassic brick frontRecessed lightingExceptional curb appeal
- 51 days
- 1,461
- 109
Zillow last checked:
Listing updated:
Listed by:
MICHAEL MATTHEWS,
ORANGE KEY REALTY, INC.
Source: All Jersey MLS,MLS#: 2700538R
Facts & features
Interior
Bedrooms & bathrooms
- Bedrooms: 4
- Bathrooms: 3
- Full bathrooms: 2
- 1/2 bathrooms: 1
Primary bedroom
- Features: Full Bath, Walk-In Closet(s)
Dining room
- Features: Formal Dining Room
Kitchen
- Features: Granite/Corian Countertops, Kitchen Island, Pantry, Eat-in Kitchen, Separate Dining Area
Basement
- Area: 0
Heating
- Forced Air
Cooling
- Central Air
Appliances
- Included: Dishwasher, Dryer, Gas Range/Oven, Microwave, Refrigerator, Washer, Gas Water Heater
Features
- Blinds, Skylight, Entrance Foyer, Kitchen, Laundry Room, Bath Half, Living Room, Dining Room, Family Room, 4 Bedrooms, Bath Full, Bath Main, None
- Flooring: Ceramic Tile, Wood
- Windows: Insulated Windows, Blinds, Skylight(s)
- Basement: Full, Recreation Room
- Number of fireplaces: 1
- Fireplace features: Gas
Interior area
- Total structure area: 2,566
- Total interior livable area: 2,566 sqft
Video & virtual tour
Property
Parking
- Total spaces: 2
- Parking features: 2 Car Width, 2 Cars Deep, Garage, Attached, Garage Door Opener
- Attached garage spaces: 2
- Has uncovered spaces: Yes
Features
- Levels: Two
- Stories: 2
- Patio & porch: Deck, Patio
- Exterior features: Lawn Sprinklers, Deck, Patio, Sidewalk, Fencing/Wall, Storage Shed, Yard, Insulated Pane Windows
- Pool features: In Ground
- Fencing: Fencing/Wall
Lot
- Size: 0.37 Acres
- Dimensions: 166.00 x 0.00
- Features: Cul-De-Sac
Details
- Additional structures: Shed(s)
- Parcel number: 490005500000000108
- Zoning: R-1
Construction
Type & style
- Home type: SingleFamily
- Architectural style: Colonial, Two Story
- Property subtype: Single Family Residence
Materials
- Roof: Asphalt
Condition
- Year built: 1997
Utilities & green energy
- Gas: Natural Gas
- Sewer: Public Sewer
- Water: Well
- Utilities for property: Electricity Connected, Natural Gas Connected
Community & HOA
Community
- Features: Sidewalks
Location
- Region: Tinton Falls
Financial & listing details
- Price per square foot: $477/sqft
- Tax assessed value: $633,858
- Annual tax amount: $13,849
- Date on market: 7/11/2026
- Ownership: Fee Simple
- Electric utility on property: Yes
Estimated market value
$1,196,100
$1.14M - $1.26M
$4,972/mo
Price history
| Date | Event | Price |
|---|---|---|
| 8/10/2026 | Pending sale | $1,225,000$477/sqft |
Source:  MoreMLS #22621032 Report a problem MoreMLS #22621032 Report a problem | ||
| 7/11/2026 | Listed for sale | $1,225,000$477/sqft |
Source:  All Jersey MLS #2700538R Report a problem All Jersey MLS #2700538R Report a problem | ||
Public tax history
| Year | Property taxes | Tax assessment |
|---|---|---|
| 2015 | $14,433 | $568,000 -14.4% |
| 2014 | $14,433 +6.8% | $663,900 |
| 2013 | $13,510 +1.4% | $663,900 |
| 2012 | $13,324 +13.4% | $663,900 |
| 2011 | $11,751 +3% | $663,900 |
| 2010 | $11,412 +14.7% | $663,900 |
| 2009 | $9,946 | $663,900 |
| 2008 | $9,946 +8.4% | $663,900 +155.1% |
| 2006 | $9,173 +0.7% | $260,300 |
| 2005 | $9,113 | $260,300 |
Find assessor info on the county website
Monthly payment
Est. payment
Payment breakdown
Explore the cost of this home by adjusting the details. Changes won't be saved.Climate risks
Neighborhood: West Shrewsbury
- $1,155,1004 bd3 ba2.5k sqft9 Pond View Dr, Tinton Falls, NJ 07724Off Market
- $1,225,0004 bd-- ba2.5k sqft5 Pond View Dr, Tinton Falls, NJ 07724Off Market
- $1,202,8004 bd3 ba2.8k sqft13 Pond View Dr, Tinton Falls, NJ 07724Off Market
- $577,391-- bd-- ba2.3k sqft14 Pondview Dr, Tinton Falls, NJ 07724Off Market
Similar homes
- $899,9005 bd3 ba2.8k sqft237 Rodman Court, Eatontown, NJ 07724For Sale

 MLS ID #22621060, Theresa Kuyl, Real Broker, LLC- Red Bank. MoreMLS
 - $1,449,0004 bd4 ba3.7k sqft23 Taylors Run, Tinton Falls, NJ 07712For Sale
 MLS ID #22620626, Patrice George, O'Brien Realty, LLC. MoreMLS
 - $1,229,9904 bd3 ba3k sqft10 Nicole Court, Freehold, NJ 07728For Sale
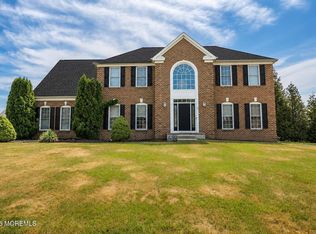 MLS ID #22619056, Edith Rubinson, C21/ Action Plus Realty. MoreMLS
 - $1,200,0005 bd3 ba3.7k sqft11 Topaz Drive, Jackson, NJ 08527For Sale
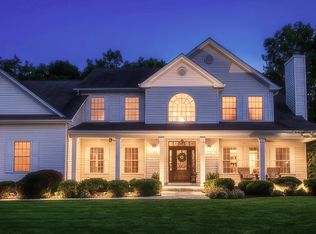 MLS ID #22626784, Mikaela Arpino, NJ Real Estate Boutique. MoreMLS
 - $1,099,9995 bd4 ba3.1k sqft901 Oakley Drive, Freehold, NJ 07728For SaleMLS ID #22626700, Svetlana Kim, EXP Realty. MoreMLS
- $1,299,0005 bd4 ba3k sqft1603 Martin Road, Wall, NJ 07753For SaleMLS ID #22624943, Jonathan Minardi, Real Broker, LLC- Fairfield. MoreMLS
- $1,134,9005 bd4 ba2.7k sqft19 Pecan Valley Drive, Marlboro, NJ 07746For SaleMLS ID #22621675, Wissam Shaker, Coldwell Banker Realty. MoreMLS
- $1,249,0004 bd3 ba3.1k sqft27 Goshawk Court, Morganville, NJ 07751For SaleMLS ID #22621091, Emine Simsek, Keller Williams Realty West Monmouth. MoreMLS
- $1,065,0004 bd4 ba3.6k sqft523 Bowne Rd, Ocean, NJ 07712For Sale
 MLS ID #NJMM2004568, Kathryn Supko, BHHS Fox & Roach-Moorestown. Bright MLS
 - $1,260,0004 bd4 ba2.9k sqft16 Angel Court, Howell, NJ 07731For SaleMLS ID #22622943, Nicole Carrera, Diane Turton, Realtors-Spring Lake. MoreMLS
- $1,149,9004 bd3 ba2.8k sqft220 Lloyd Road, Aberdeen, NJ 07747For SaleMLS ID #22617652, Joseph Ciaglia, VRI Homes. MoreMLS
- $1,299,9904 bd3 ba3.5k sqft5 Adam Ct, Monroe Township, NJ 08831For Sale
 MLS ID #2702069R, DHANRAJ SERI. All Jersey MLS
 - $1,200,0005 bd4 ba3.4k sqft15 Overhill Dr, Old Bridge, NJ 08857For SaleMLS ID #2702557R, DINA ELALEM. All Jersey MLS
- $1,285,0005 bd3 ba2.8k sqft28 Summerhill Avenue, Jackson, NJ 08527For SaleMLS ID #22624644, Cynthia Wright-Suarez, Genora & Co.Realty, LLC. MoreMLS
- $1,150,0004 bd4 ba3.7k sqft235 Friendship Road, Howell, NJ 07731For SaleMLS ID #22620578, Phyllis J Ignozzi, Berkshire Hathaway HomeServices Fox & Roach - Holmdel. MoreMLS
- $1,199,9994 bd4 ba2.6k sqft2610 Allen Street, Point Pleasant, NJ 08742For SaleMLS ID #22622751, Patricia Brady, Keller Williams Realty Spring Lake. MoreMLS
- $1,149,0004 bd5 ba2.9k sqft93 Lamb Ln, Manalapan, NJ 07726For SaleMLS ID #2701355R, SUSAN MARCRIE. All Jersey MLS
- $1,499,0004 bd3 ba2.7k sqft1537 Toboggan Run, Manasquan, NJ 08736For SaleMLS ID #22626371, Denise Dreyer, Ward Wight Sotheby's International Realty. MoreMLS
- $1,270,0003 bd3 ba1.8k sqft578 Dublin Road, Jackson, NJ 08527For SaleMLS ID #22626406, Jennifer Niedrach, Weichert Realtors-Freehold. MoreMLS
- $1,050,0004 bd3 ba2.1k sqft26 Summerhill Avenue, Jackson, NJ 08527For SaleMLS ID #22624893, Giovanni Randazzo, RE/MAX Central. MoreMLS
