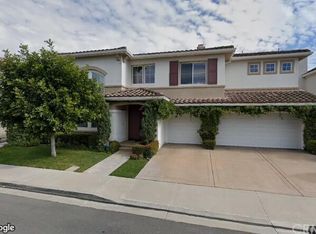
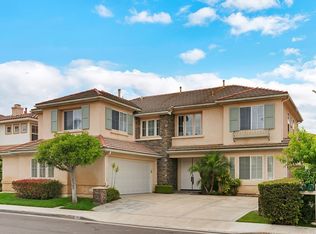
Trieste Plan A Home in a cul de sac location with an ideal floor plan for multi-generational living. Main floor suite with a bedroom,a full bath and a retreat with good privacy from the rest of the house.Large backyard with covered patio,living room with high vaulted ceiling, family room next to gourmet kitchen with island and breakfast nook. Loft area is ideal for office/den,5th bedroom is currently a bonus room and inside laundry. Walk to ass'n pools,parks,tennis courts and Plaza Vista School.
This property is not currently displayed as for sale or rent on Zillow. This may be different from what's on other websites or public sources.