Skip main navigation
Pending
  • $500,000

    9 Pratt Ln, Shrewsbury, MA 01545

    3beds
    1,446sqft
    : 
    Loading
    Get pre-qualified
    Single Family Residence
    Built in 1961
    0.29 Acres Lot
    $499,800 Zestimate®
    $346/sqft
    $-- HOA

    What's special

    Central airAttached garageHardwood floorsExpansive primary suitePark-like groundsBuilt-in glass cabinetryDouble closet
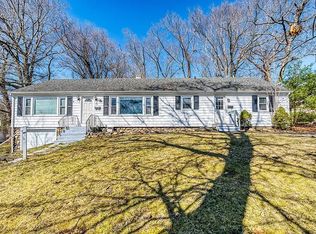
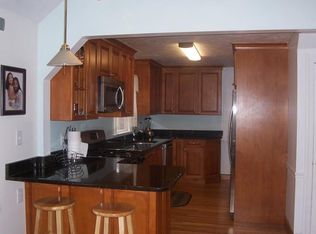
    LOCATION LOCATION !!! Bring your dreams and ideas to this Northside ranch and make it your own! Nestled among more expensive homes, this property offers an outstanding opportunity to build equity, with improvements well supported by the surrounding neighborhood. Originally designed as a two-bedroom home, a thoughtful addition created an attached garage, den, and an expansive primary suite featuring both a double closet and walk-in closet, along with space intended for a future primary bath. CENTRAL AIR WAS ADDED. The fireplaced living room flows seamlessly into the formal dining room, with hardwood floors enhancing both spaces. The spacious eat-in kitchen features built-in glass cabinetry and plenty of room to gather. Outside, the park-like grounds once hosted a pool and countless family gatherings, offering endless possibilities for future enjoyment. Property may not qualify for all financing options. Cash buyers and builders are welcome.
    7 days
    |
    2,507
    |
    113
    |

    Likely to sell faster than

    Zillow last checked:

    Listing updated:

    Listed by:

    Lee Joseph 508-847-6017,

    Coldwell Banker Realty - Worcester 508-795-7500

    Source: MLS PIN,MLS#: 73544936

      Facts & features

      Interior

      Bedrooms & bathrooms
      • Bedrooms: 3
      • Bathrooms: 2
      • Full bathrooms: 1
      • 1/2 bathrooms: 1
      Primary bedroom
      • Features: Walk-In Closet(s), Closet - Double
      • Level: First
      Bedroom 2
      • Features: Flooring - Wood, Closet - Double
      • Level: First
      Bedroom 3
      • Features: Closet, Flooring - Wood
      • Level: First
      Primary bathroom
      • Features: No
      Bathroom 1
      • Features: Bathroom - Full, Bathroom - With Tub & Shower
      • Level: First
      Bathroom 2
      • Features: Bathroom - Half
      • Level: Basement
      Dining room
      • Features: Flooring - Wood
      • Level: First
      Family room
      • Features: Closet, Flooring - Wall to Wall Carpet, Exterior Access
      • Level: First
      Kitchen
      • Features: Flooring - Vinyl, Dining Area
      • Level: First
      Living room
      • Features: Flooring - Wood
      • Level: First
      Heating
      • Baseboard, Electric
      Cooling
      • Central Air
      Appliances
      • Included: Range, Refrigerator, Range Hood
      • Laundry: In Basement, Electric Dryer Hookup, Washer Hookup
      Features
      • Bonus Room
      • Flooring: Wood, Tile, Vinyl
      • Has basement: No
      • Number of fireplaces: 2
      • Fireplace features: Living Room
      Interior area
      • Total structure area: 1,446
      • Total interior livable area: 1,446 sqft
      • Finished area above ground: 1,446
      Video & virtual tour

      Property

      Parking
      • Total spaces: 3
      • Parking features: Attached, Paved Drive, Off Street
      • Attached garage spaces: 1
      • Uncovered spaces: 2
      Features
      • Patio & porch: Deck
      • Exterior features: Deck
      Lot
      • Size: 0.29 Acres
      Details
      • Parcel number: M:0011 B:095000 L:0000,1673619
      • Zoning: RB1

      Construction

      Type & style
      • Home type: SingleFamily
      • Architectural style: Ranch
      • Property subtype: Single Family Residence
      Materials
      • Frame
      • Foundation: Concrete Perimeter
      Condition
      • Year built: 1961

      Utilities & green energy

      • Electric: Circuit Breakers
      • Sewer: Public Sewer
      • Water: Public
      • Utilities for property: for Electric Range, for Electric Dryer, Washer Hookup

      Community & HOA

      Community
      • Features: Shopping, Medical Facility, Highway Access, House of Worship, Private School, Public School, University
      HOA
      • Has HOA: No
      Location
      • Region: Shrewsbury

      Financial & listing details

      • Price per square foot: $346/sqft
      • Tax assessed value: $574,700
      • Annual tax amount: $6,609
      • Date on market: 7/6/2026
      • Road surface type: Paved

        Estimated market value

        $499,800

        $475,000 - $525,000

        $3,181/mo

        Price history

        DateEventPrice
        7/12/2026Pending sale$500,000$346/sqft
        Source: MLS PIN #73544936 Report a problem
        7/6/2026Listed for sale$500,000$346/sqft
        Source: MLS PIN #73544936 Report a problem

        Public tax history

        YearProperty taxesTax assessment
        2025$6,648 +11%$552,200 +14.1%
        2024$5,991 +0.2%$483,900 +6.2%
        2023$5,980 +11.4%$455,800 +19.8%
        2022$5,370 +10.2%$380,600 +3.1%
        2021$4,871 +7.6%$369,300 +1.8%
        2020$4,525 +4.9%$362,900 +5.7%
        2019$4,314 +7.6%$343,200 +8.4%
        2018$4,008 +4.4%$316,600 +5.8%
        2017$3,839 +3.3%$299,200 +4.7%
        2016$3,717 $285,900
        Find assessor info on the county website

        Monthly payment

        Est. payment

        Payment breakdown

        Explore the cost of this home by adjusting the details. Changes won't be saved.
        All calculations are estimates and provided by Zillow, Inc. for informational purposes only. Actual amounts may vary.
        HOA fees may include property taxes on listings classified as Co-Ops. Contact the listing agent and/or owner for fee details.
        Mortgage interest rates are dependent on a number of factors, including credit score, down payment, and repayment length. Interest rate data provided by Zillow Group Marketplace, Inc. as of 1/1/1970 from various mortgage lenders with which we have lead or other similar arrangements; the Estimated Payment is an average of those rates.
        See how much you could borrow to make a competitive offer.

        Climate risks

        Neighborhood: 01545

        Getting around

        3 / 100
        Car-Dependent
        24 / 100
        Somewhat Bikeable

        Nearby schools

        GreatSchools rating
        Schools provided by the listing agent
        • Elementary: Spring St School
        • Middle: Oak/Sherwood
        • High: Shrewsbury High

        Source: MLS PIN. This data may not be complete. We recommend contacting the local school district to confirm school assignments for this home.

        A local agent can set up tours, give advice and negotiate with sellers.

        Browse local experts

        Similar homes